
← All new developments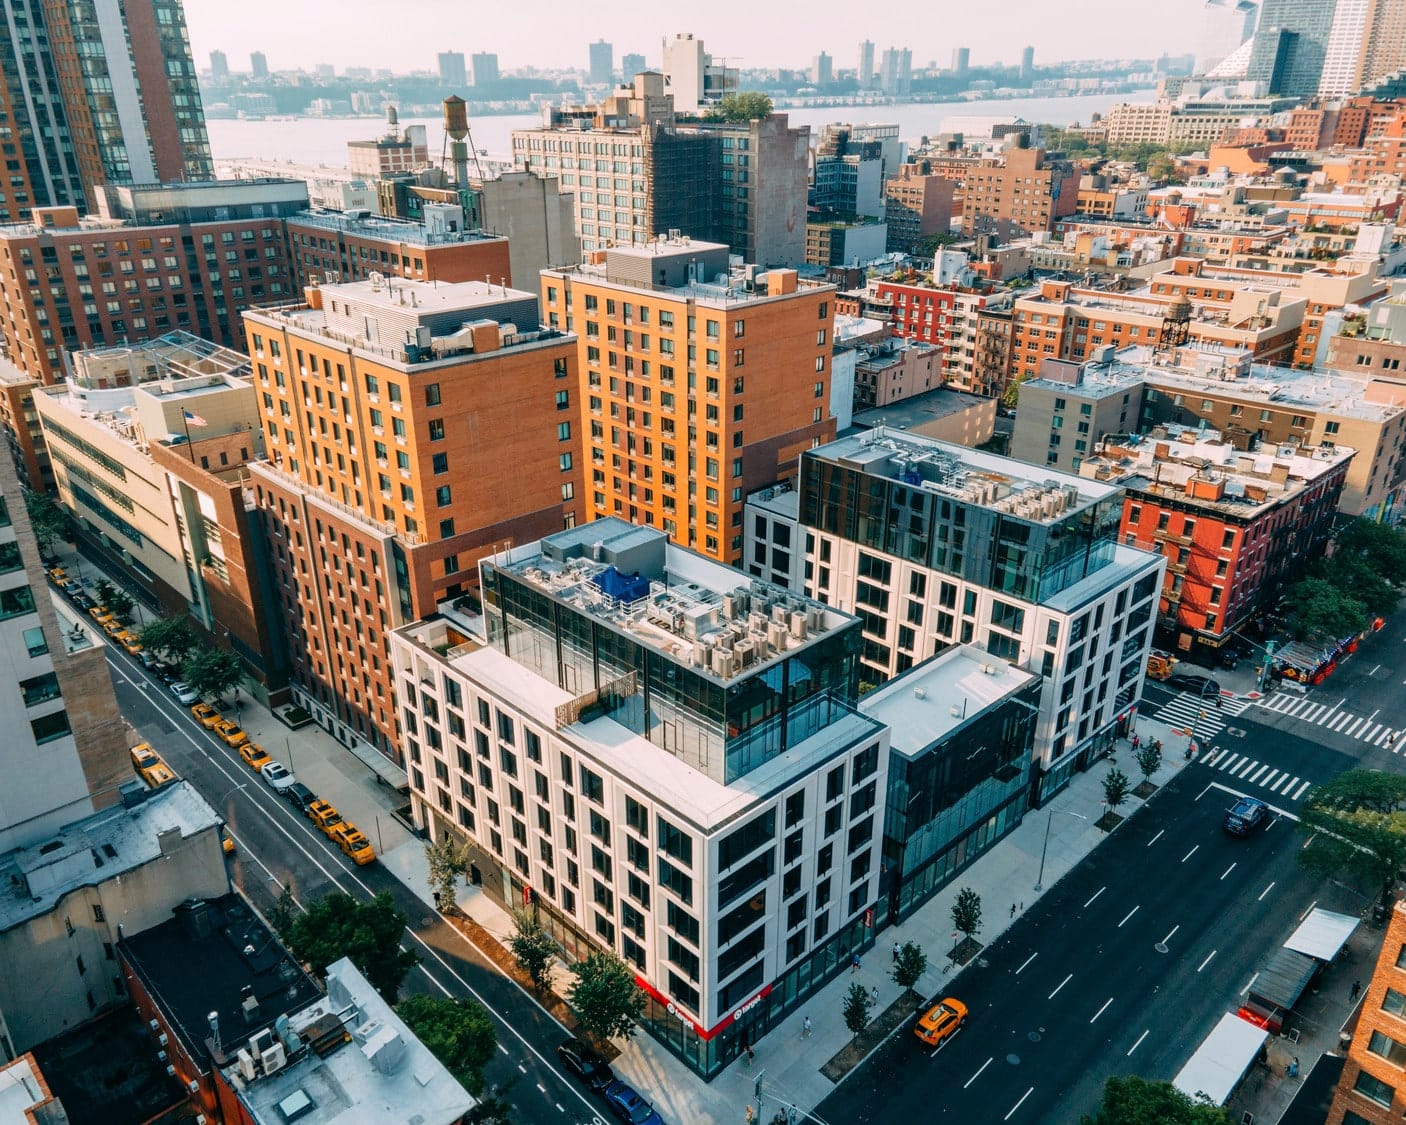
Talk to Homix
1 / 12
Bloom on Forty Fifth, Hell's Kitchen
12 photos
Hell's Kitchen
Bloom on Forty Fifth
500 West 45th Street, New York, NY 10036
Price range
$675,000 – $1,985,000
7 stories · 92 residences · 2020
Building Facts
- Address
- 500 West 45th Street, New York, NY 10036
- Area
- Hell's Kitchen, Manhattan
- Scale
- 7 stories · 92 residences · 2020
- Status
- New development
- Developer
- Xin Development
- Architecture
- Marvel Architects
- Interiors
- Marvel Architects
- Sales
- Triumph Property Group
Plans & Budget
$675,000 – $1,985,000
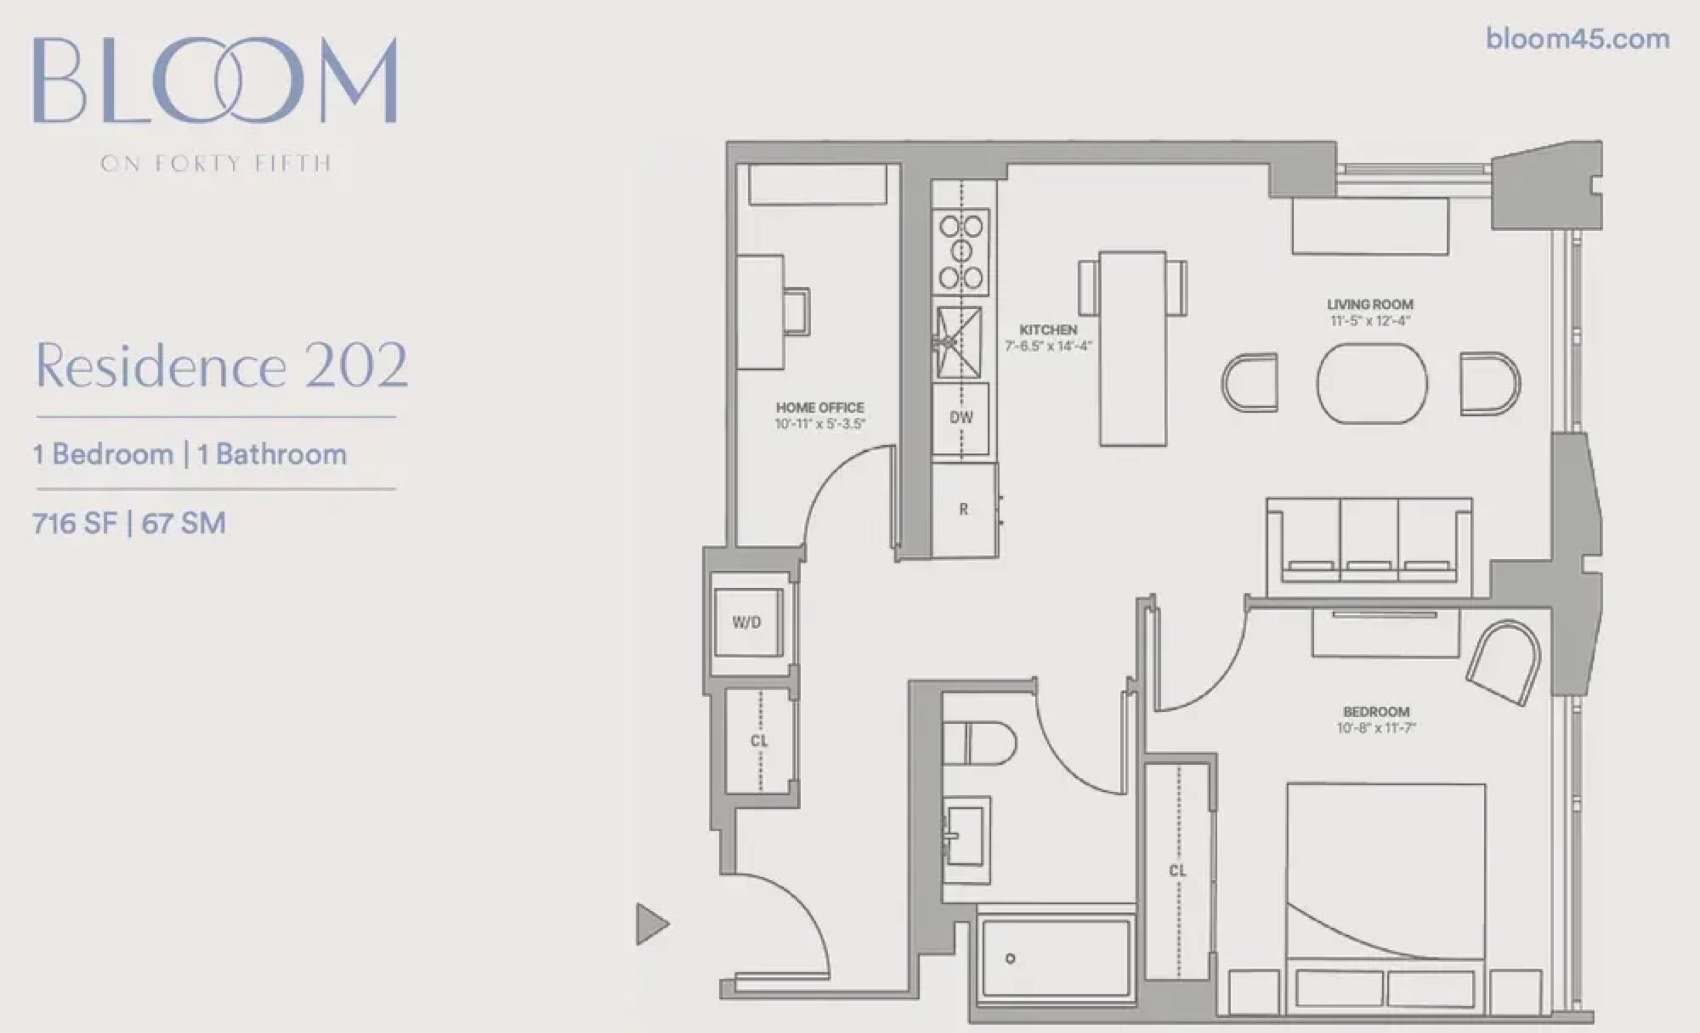
Residence 202 — 1 Bedroom
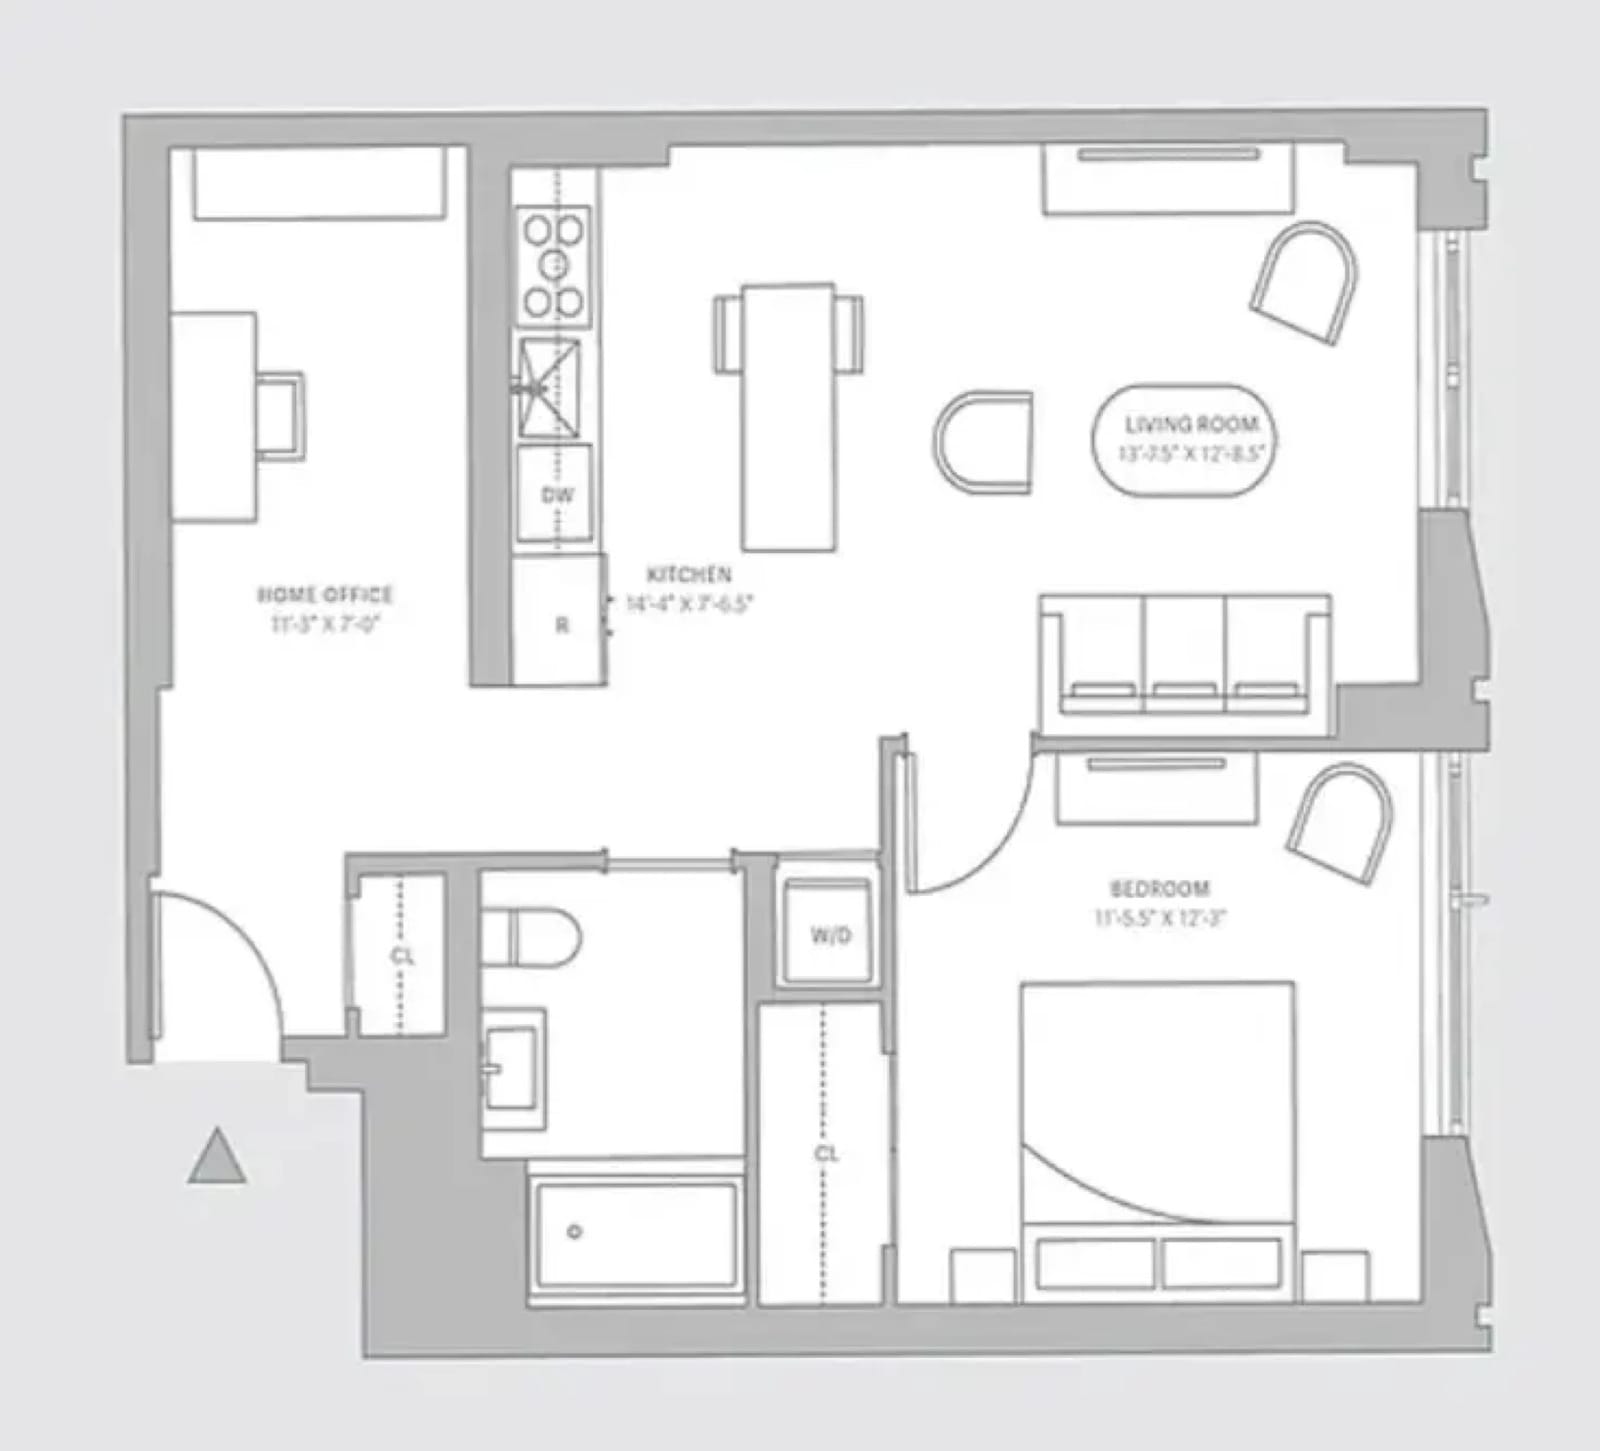
Open Original →Residence 321 — 1 Bedroom
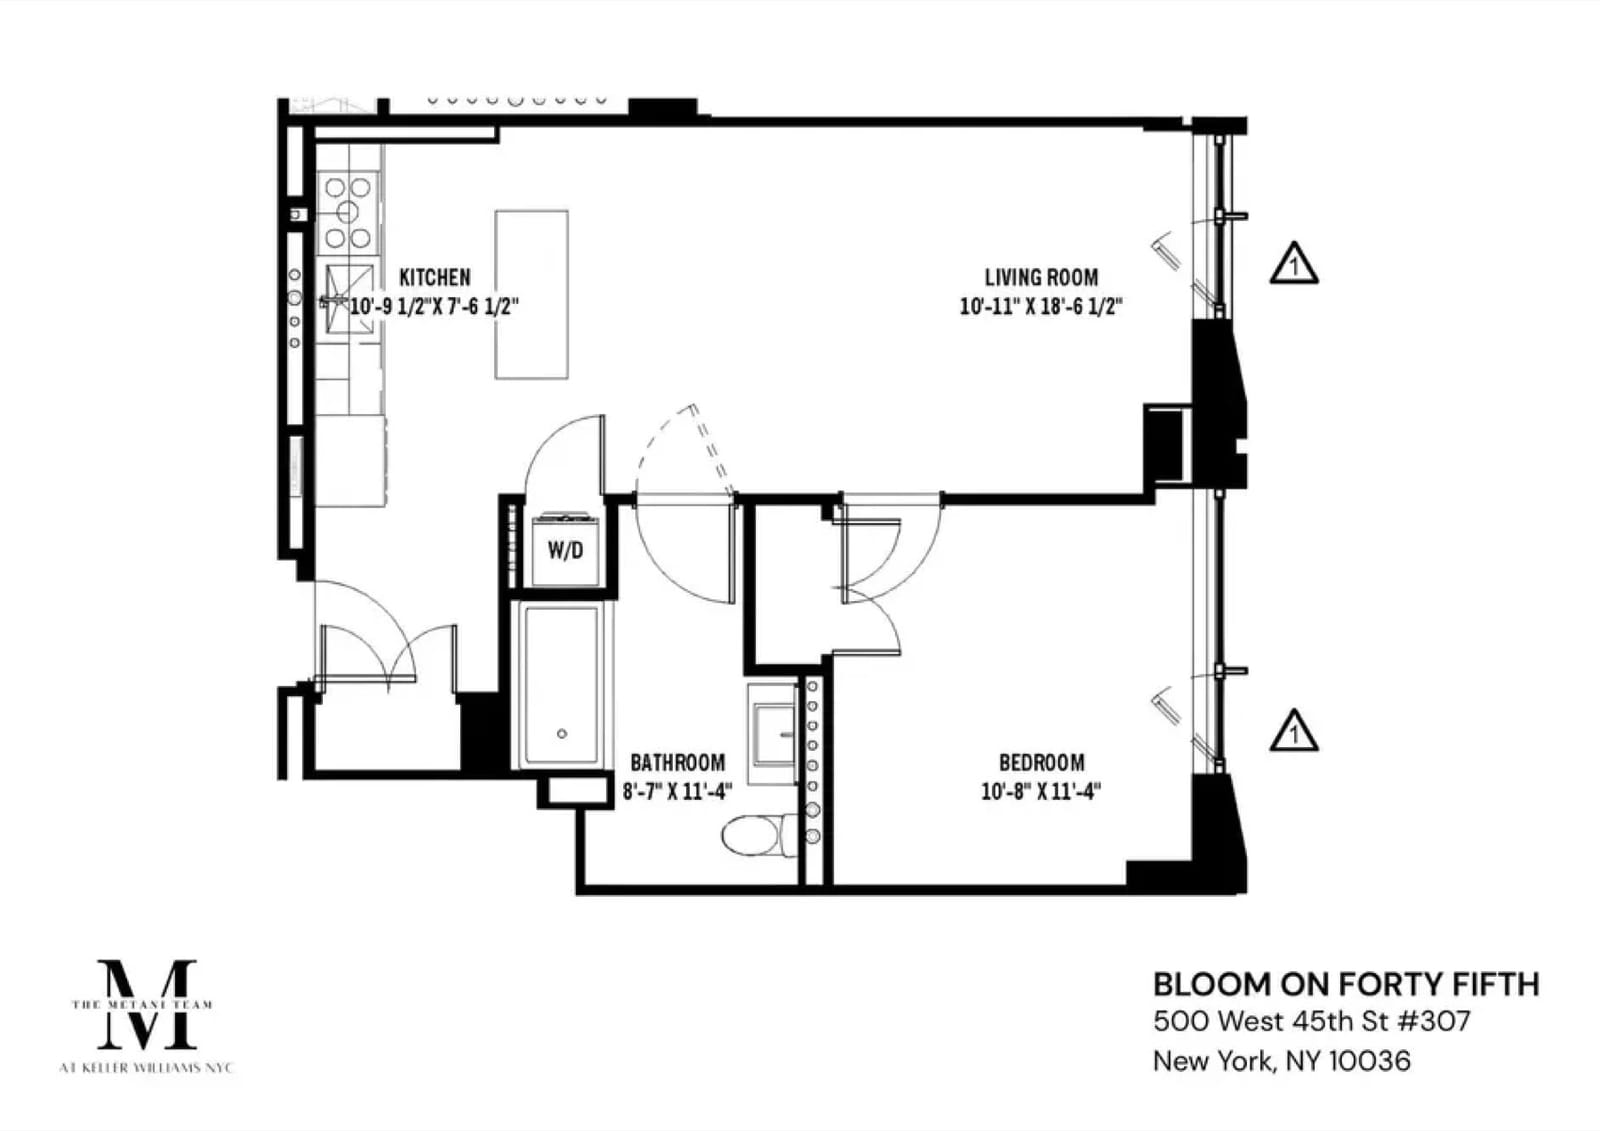
Open Original →Residence 307 — 1 Bedroom
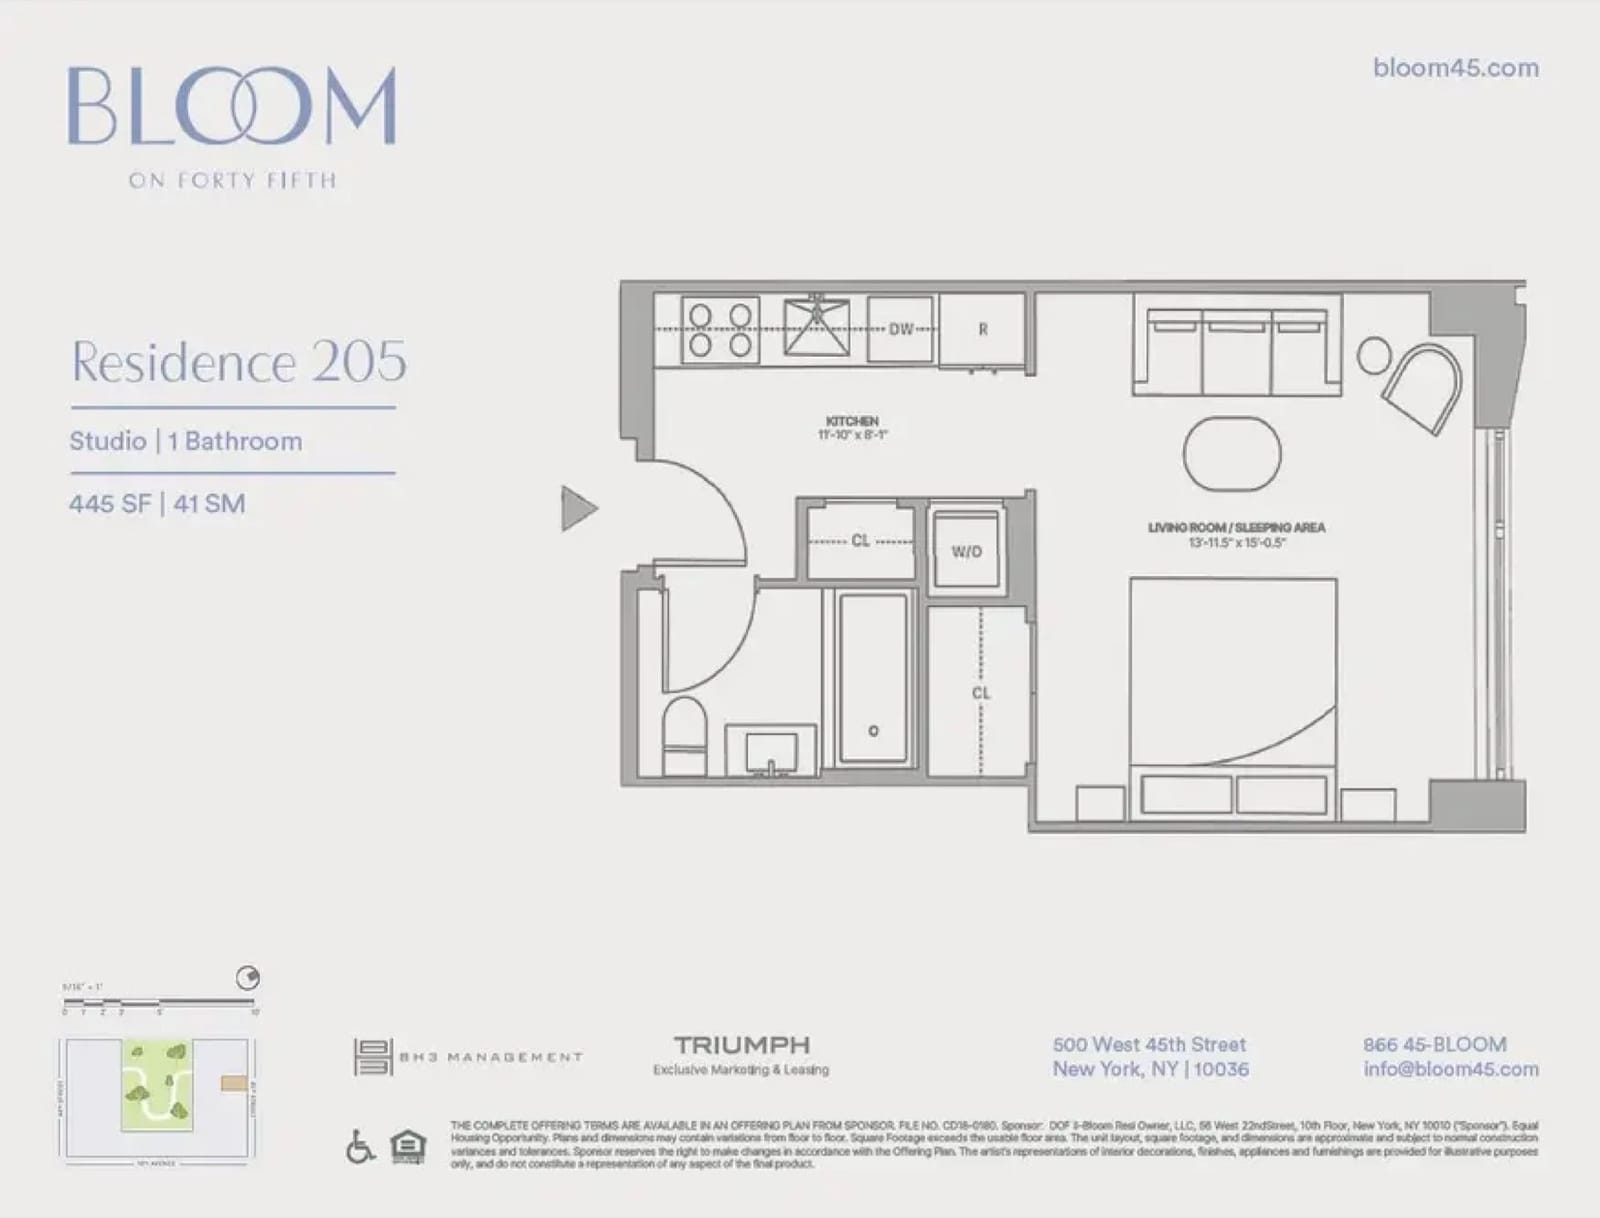
Open Original →Studio
$675,000 - $695,000
- Availability
- 2 available
- Common charges
- ~$650–$1,000 / mo
- Taxes
- ~$850–$1,200 / mo
1 bed
$895,000 - $1,100,000
- Availability
- 5 available
- Common charges
- ~$1,000–$1,400 / mo
- Taxes
- ~$1,300–$1,700 / mo
2 beds
$1,595,000 - $1,985,000
- Availability
- 4 available
- Common charges
- ~$1,500–$1,900 / mo
- Taxes
- ~$1,850–$2,400 / mo
These are approximate estimates drawn from a handful of actual unit listings at 500 West 45th Street and vary by line, floor, exposure, and square footage — always verify common charges and taxes per unit against the current offering plan or listing. We could not confirm an active 421-a tax abatement for this building; the taxes shown appear to reflect roughly full condo taxes, so figures may be higher than at comparable abated new developments.
Highlights
Buyer Fit
Best for buyers who want a core Manhattan new-development asset with a complete amenity package.
Location & Transit
On West 45th Street between Tenth and Eleventh Avenues in Hell's Kitchen, two blocks east of the Hudson River Park waterfront greenway and a short walk west of the Theater District and Times Square. The closest subway is the A/C/E at 42nd Street–Port Authority, roughly a 10-minute walk, with the 7/N/Q/R/W/S and 1/2/3 lines a bit further east for easy Midtown and commuter access.
Project Background
Bloom on Forty Fifth is a 92-unit, 7-story boutique condominium at 500 West 45th Street in Hell's Kitchen (between Tenth and Eleventh Avenues), developed by Xin Development and designed inside and out by Marvel Architects, completed in 2020. Its signature move is an elevated 8,000-square-foot landscaped courtyard between its two towers — full-grown trees, planting and skylights — a private garden carved into the dense West Side that most homes look onto for light and outlook.
Homix
Want to see this building?
Want to see it in person? Contact Homix for a tour, the building materials, and a full cost breakdown.