
← All new developments
Talk to Homix
1 / 11
Building exterior / facade (SERHANT listing, main photo) · Photo: media-production.lp-cdn.com
11 photos
Hunters Point
Loft 21
11-50 45th Road, Long Island City, NY 11101
Price range
$1,060,000 – $2,095,000
7 stories · 67 residences · 2026
Building Facts
- Address
- 11-50 45th Road, Long Island City, NY 11101
- Area
- Hunters Point, Queens
- Scale
- 7 stories · 67 residences · 2026
- Status
- New development
- Developer
- Century Development Group
- Sales
- Kayla Lee Team at SERHANT. New Development
Plans & Budget
$1,060,000 – $2,095,000
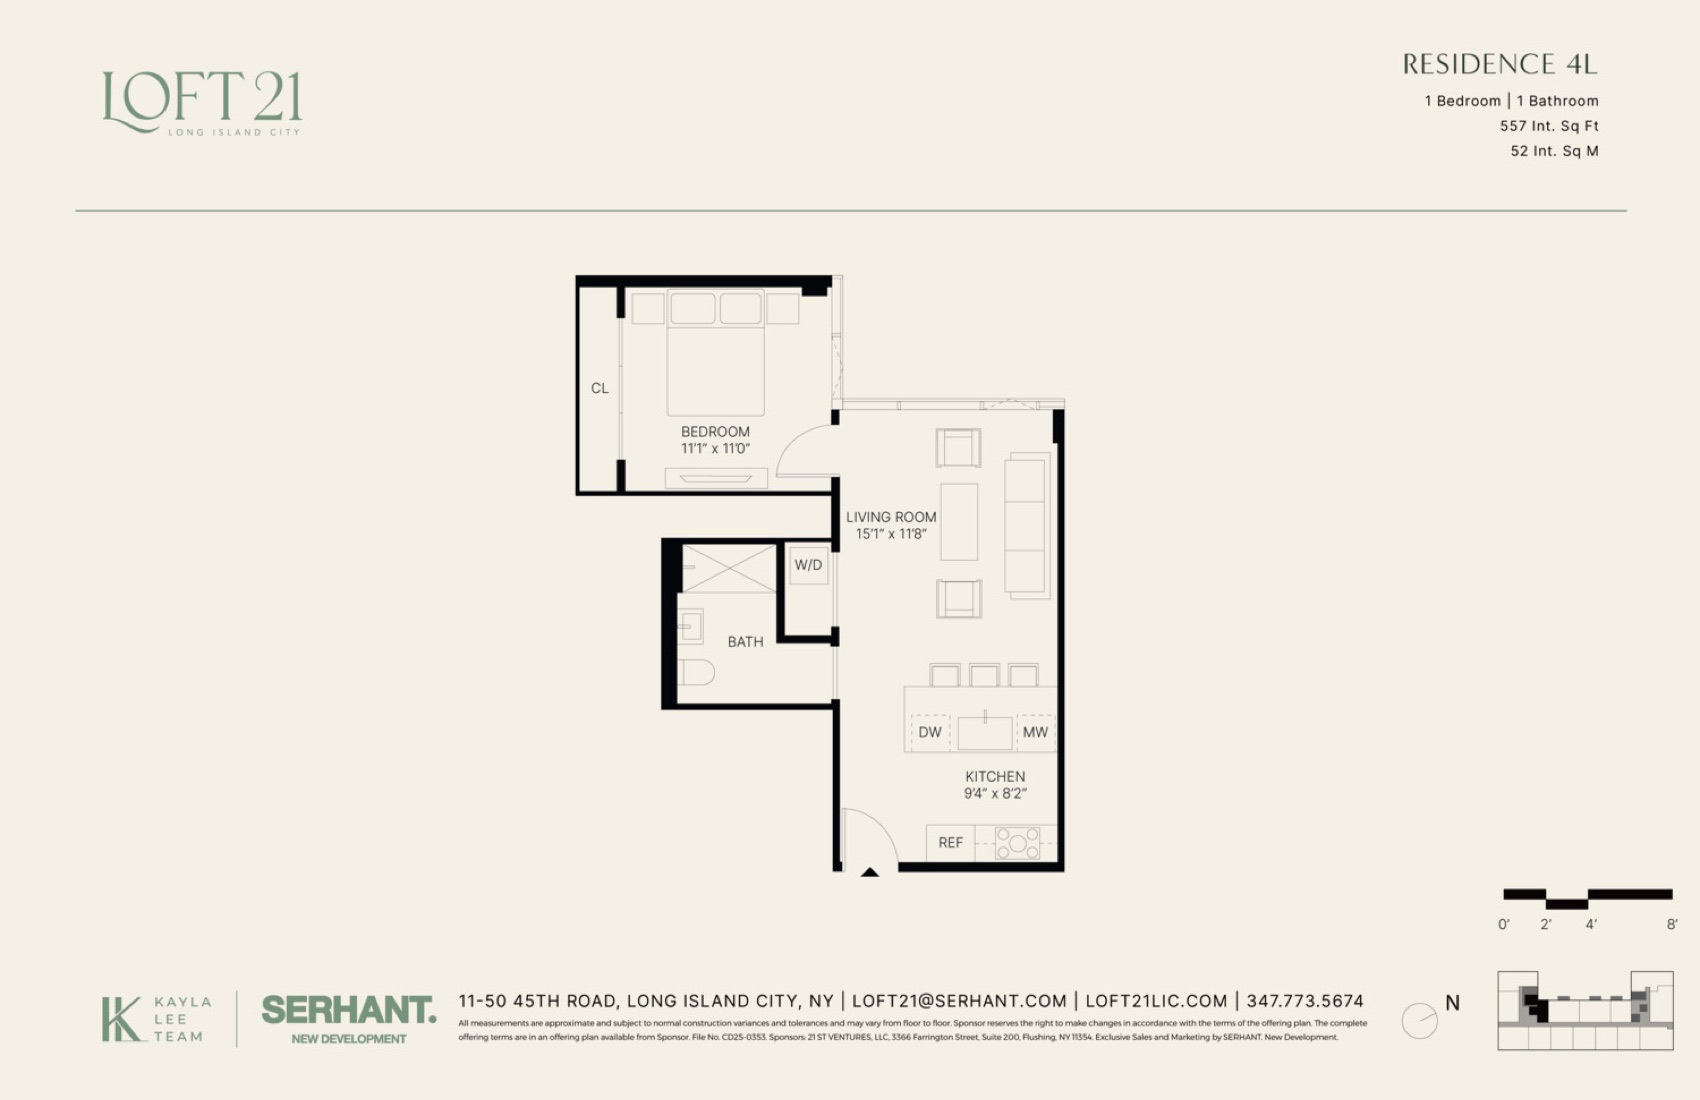
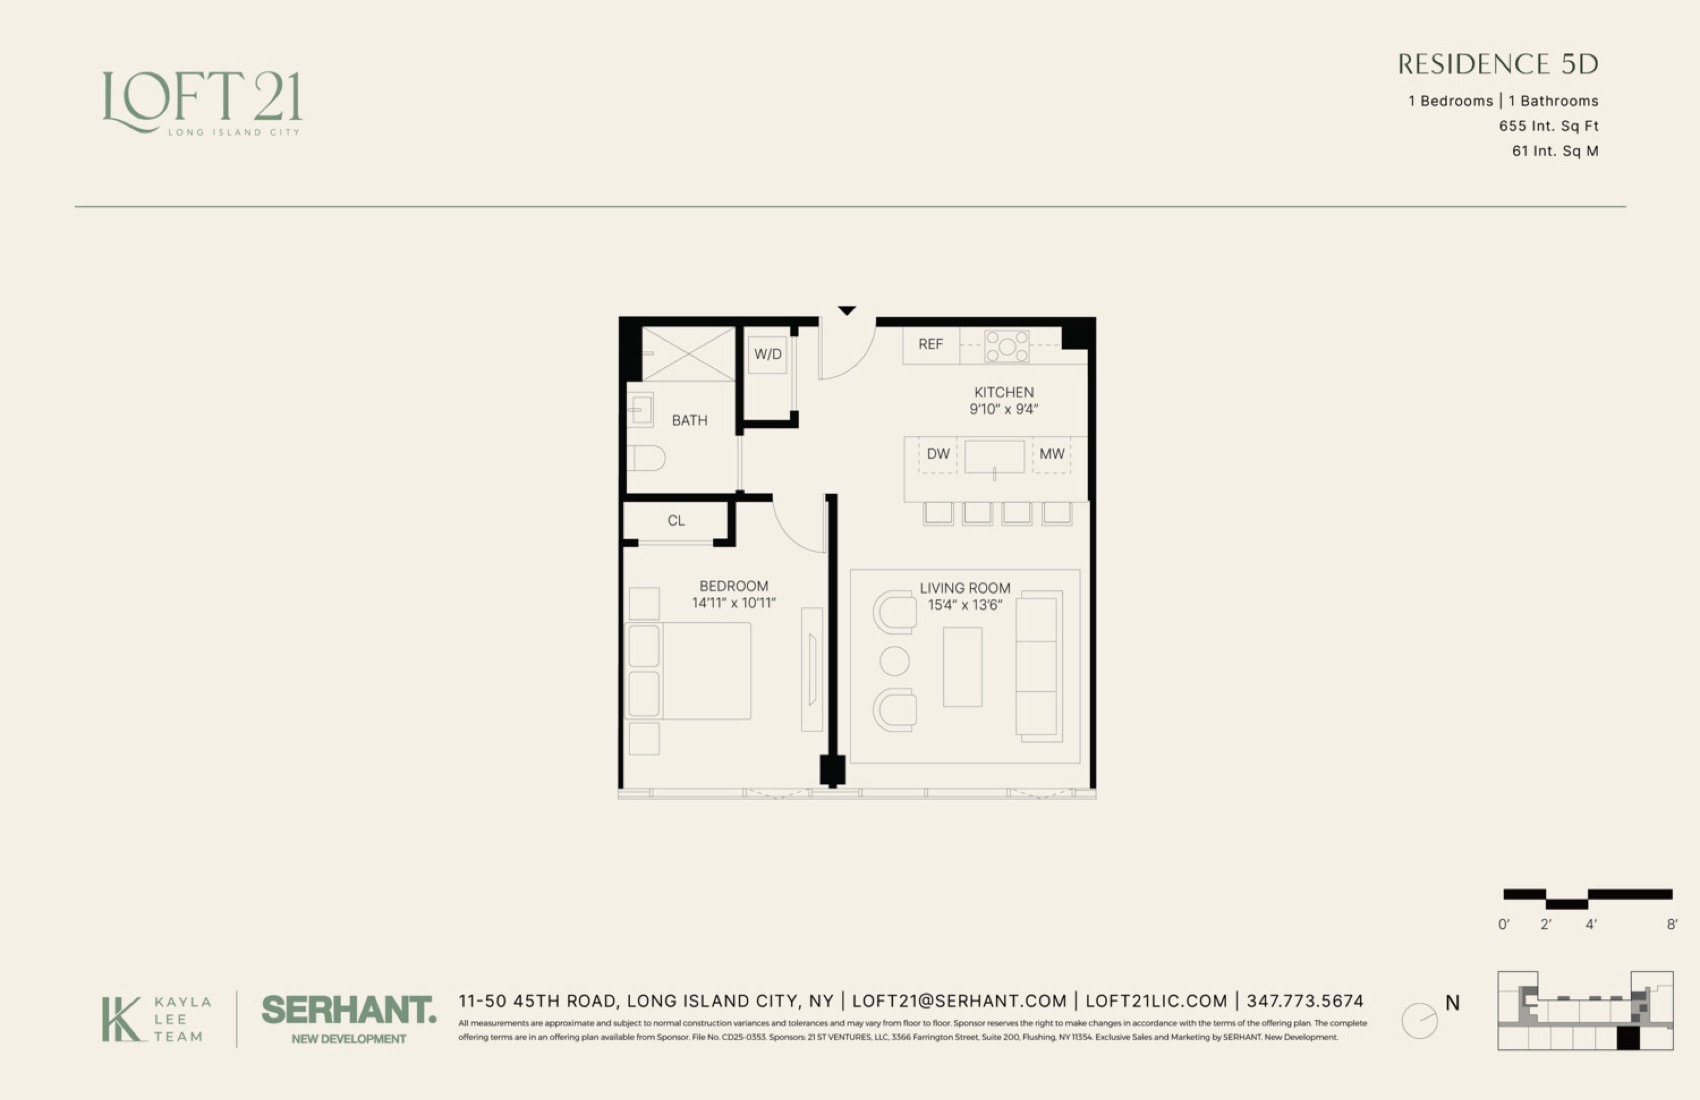
Residence 5D — 1 Bed / 1 Bath (655 sf)
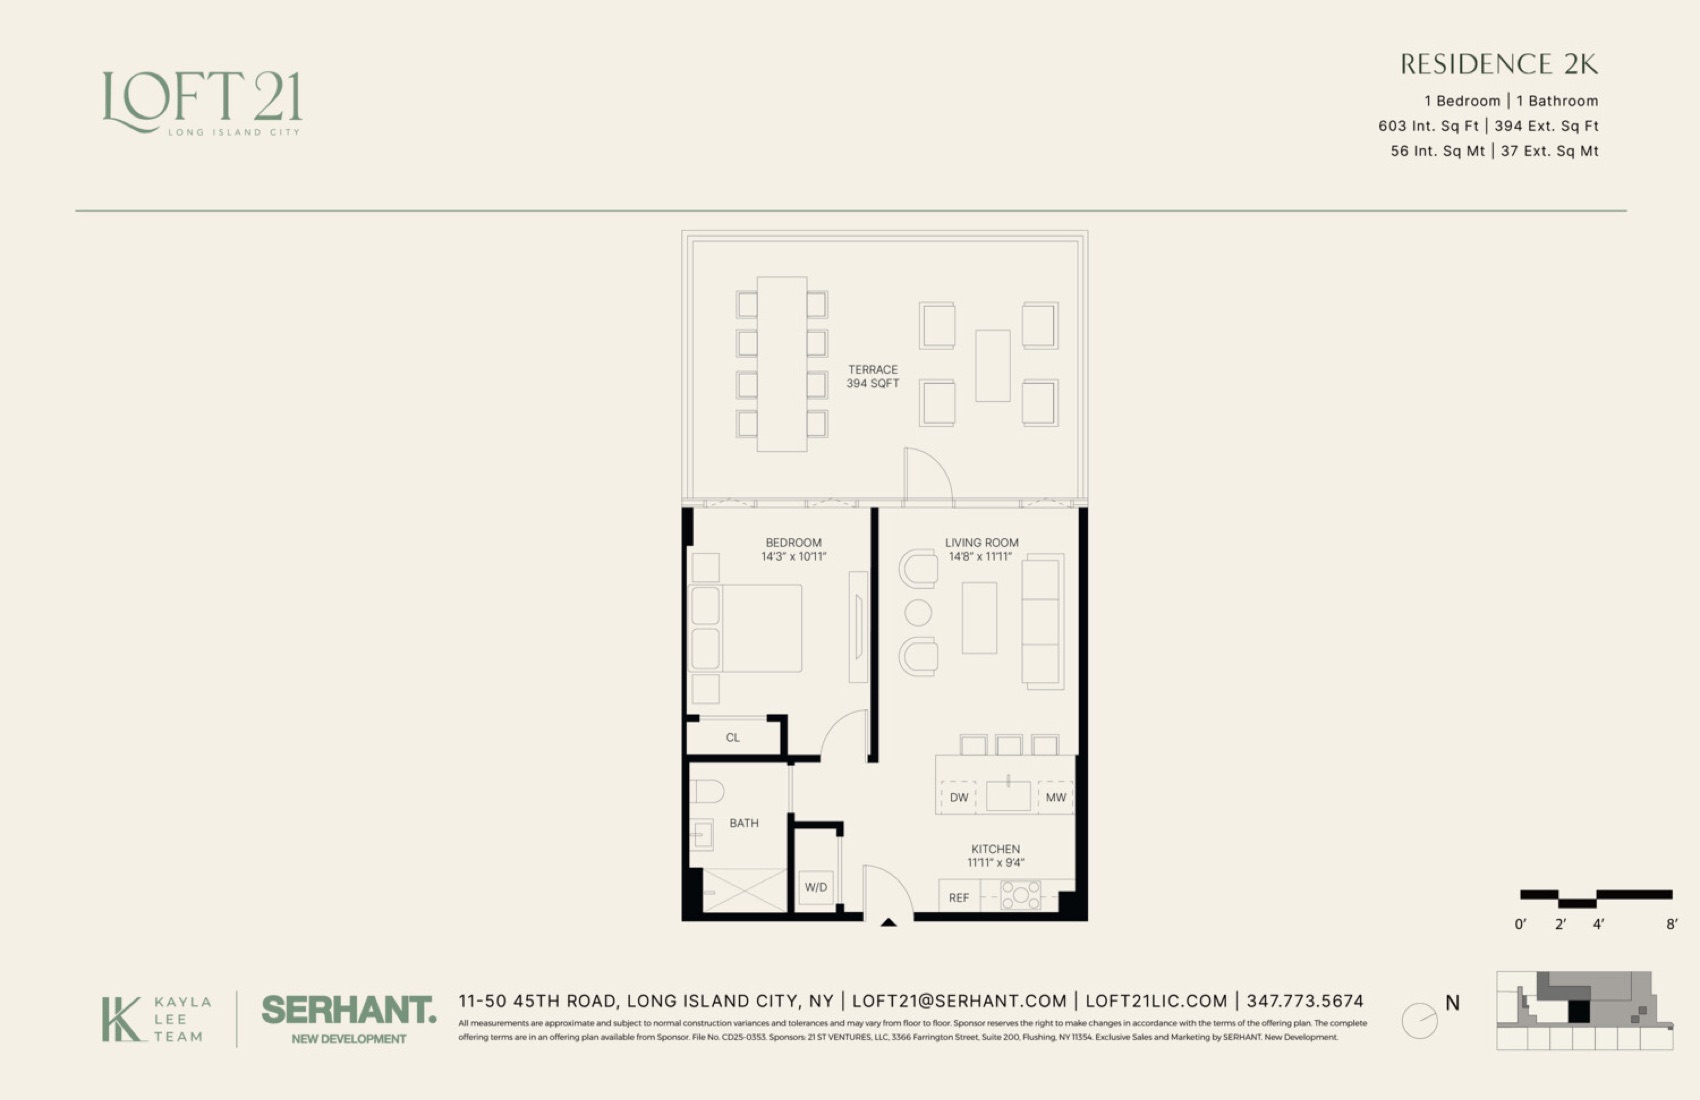
Open Original →Residence 2K — 1 Bed / 1 Bath + Terrace (603 sf)
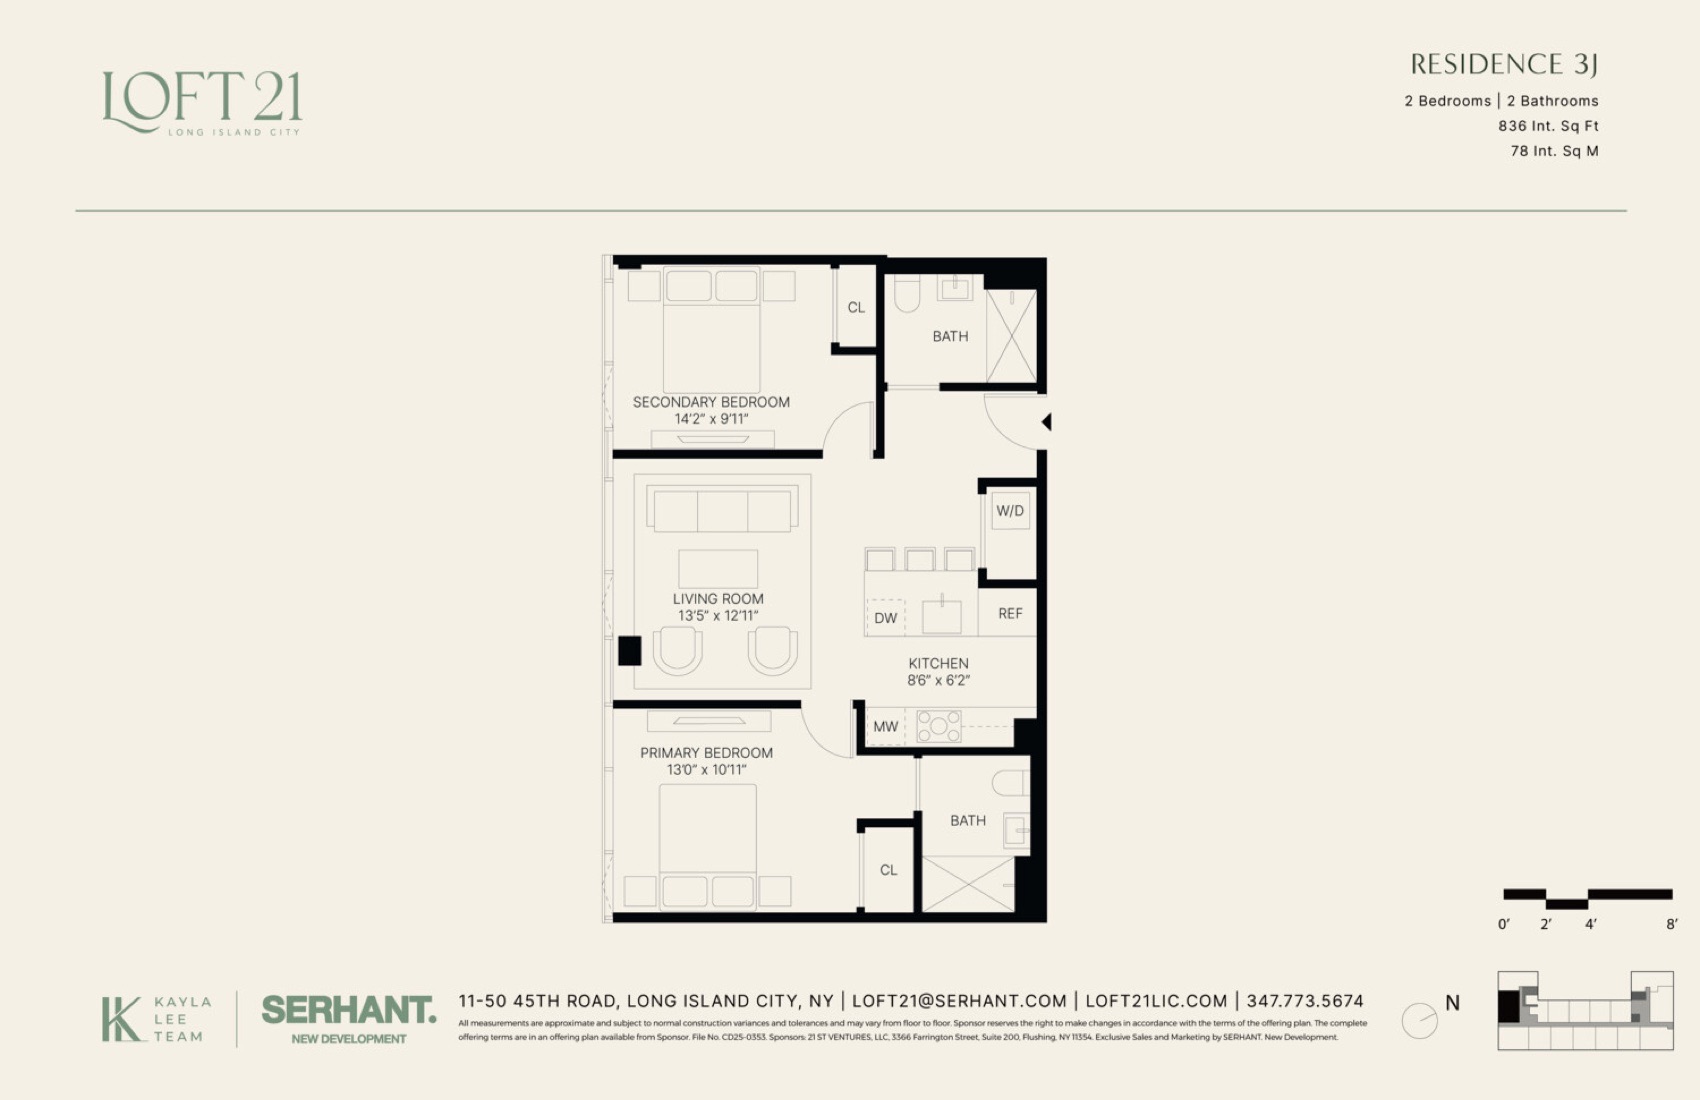
Open Original →Residence 3J — 2 Bed / 2 Bath (836 sf)
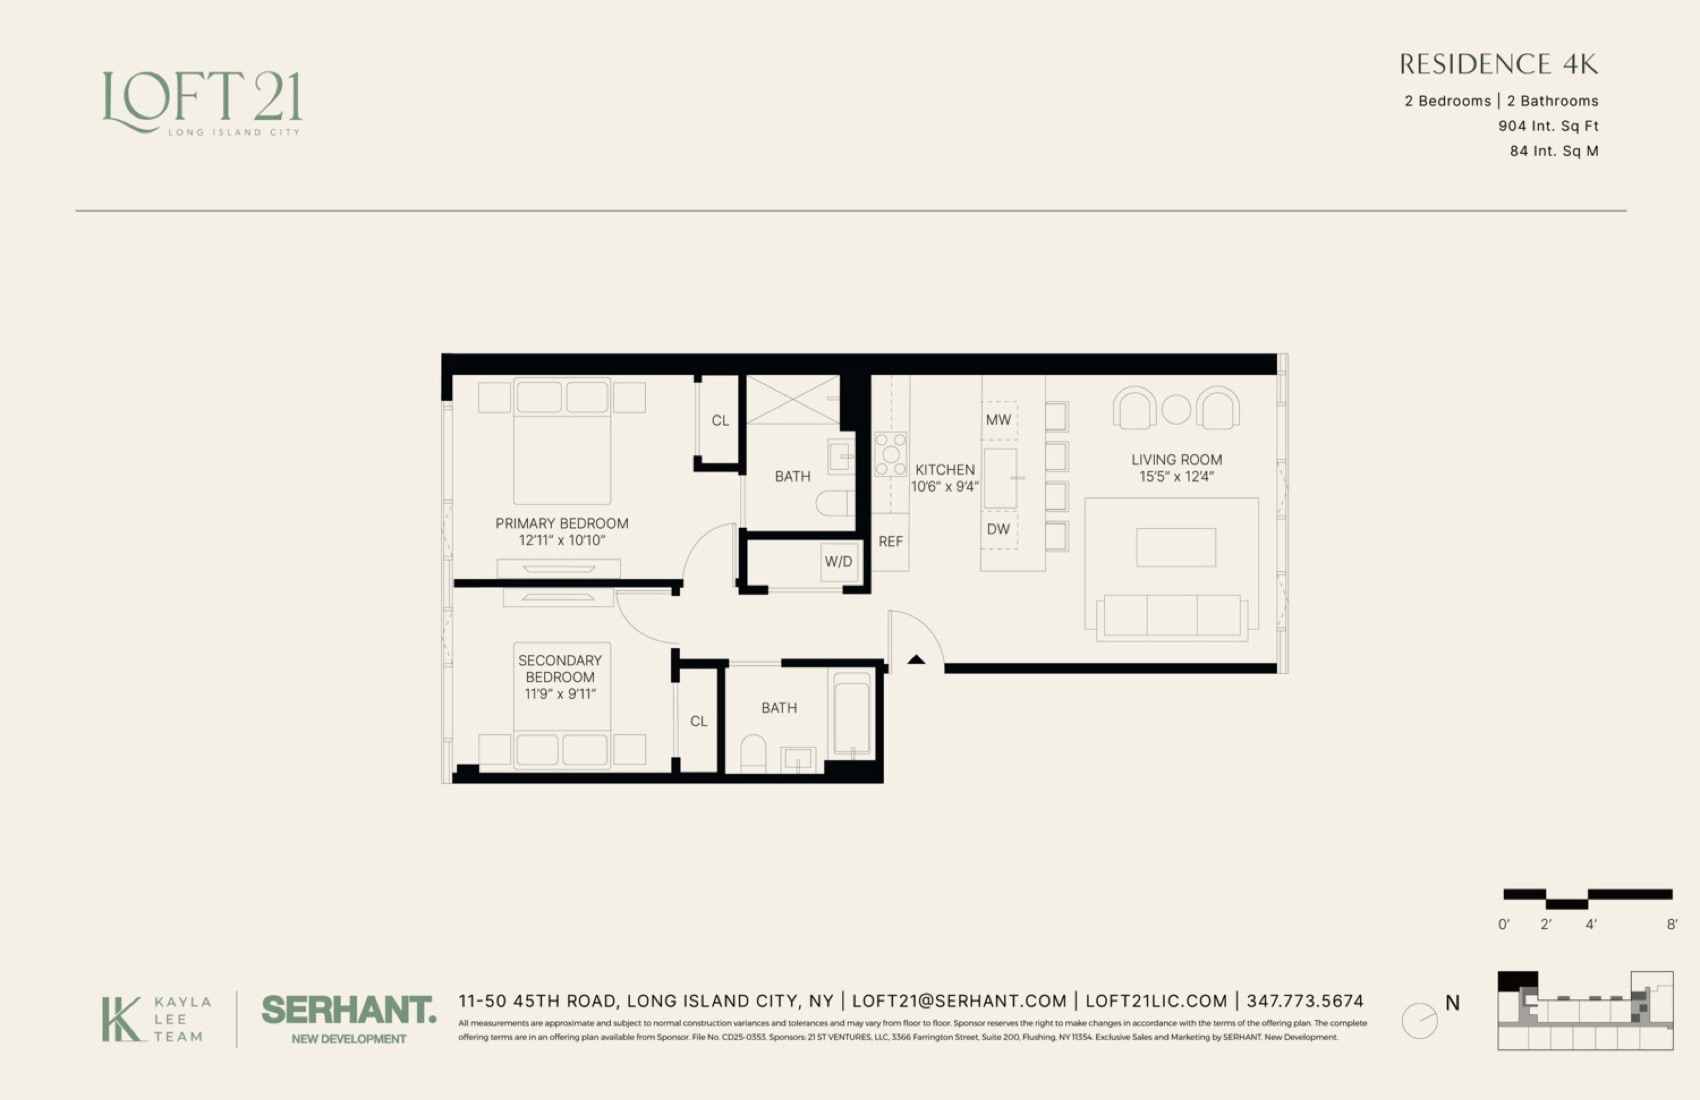
Open Original →Residence 4K — 2 Bed / 2 Bath (904 sf)
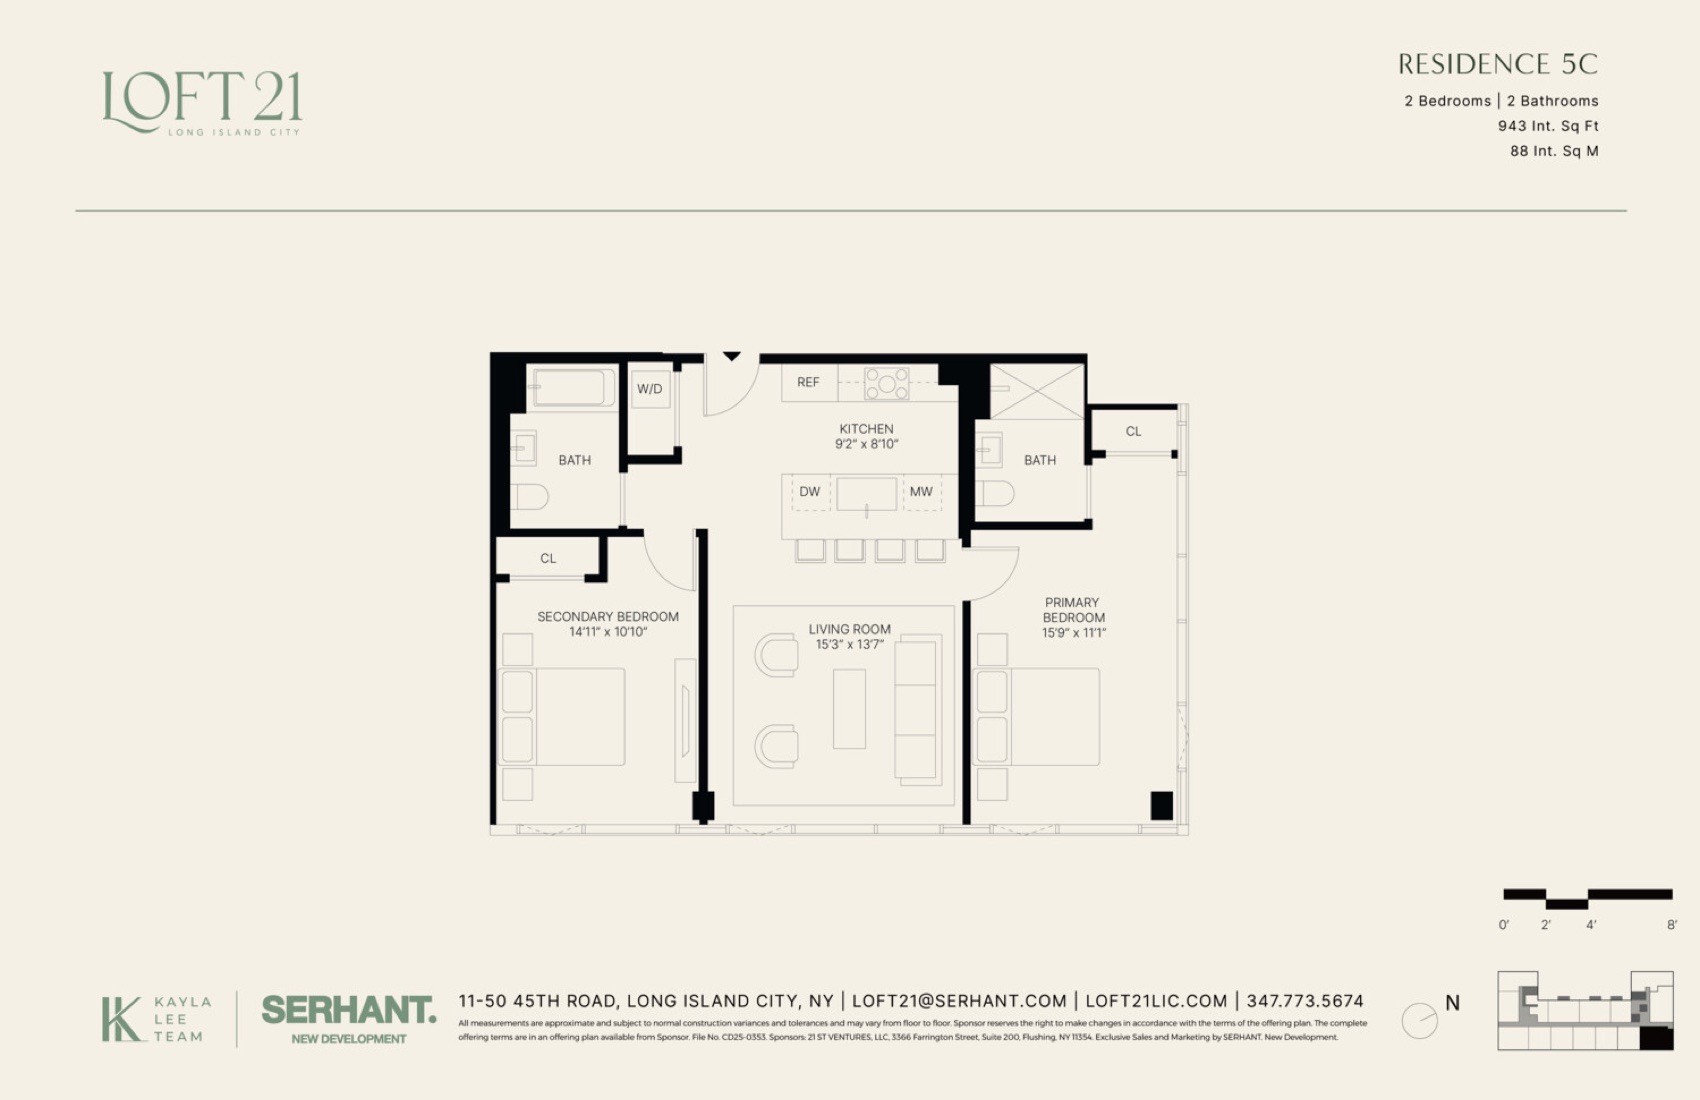
Open Original →Residence 5C — 2 Bed / 2 Bath (943 sf)
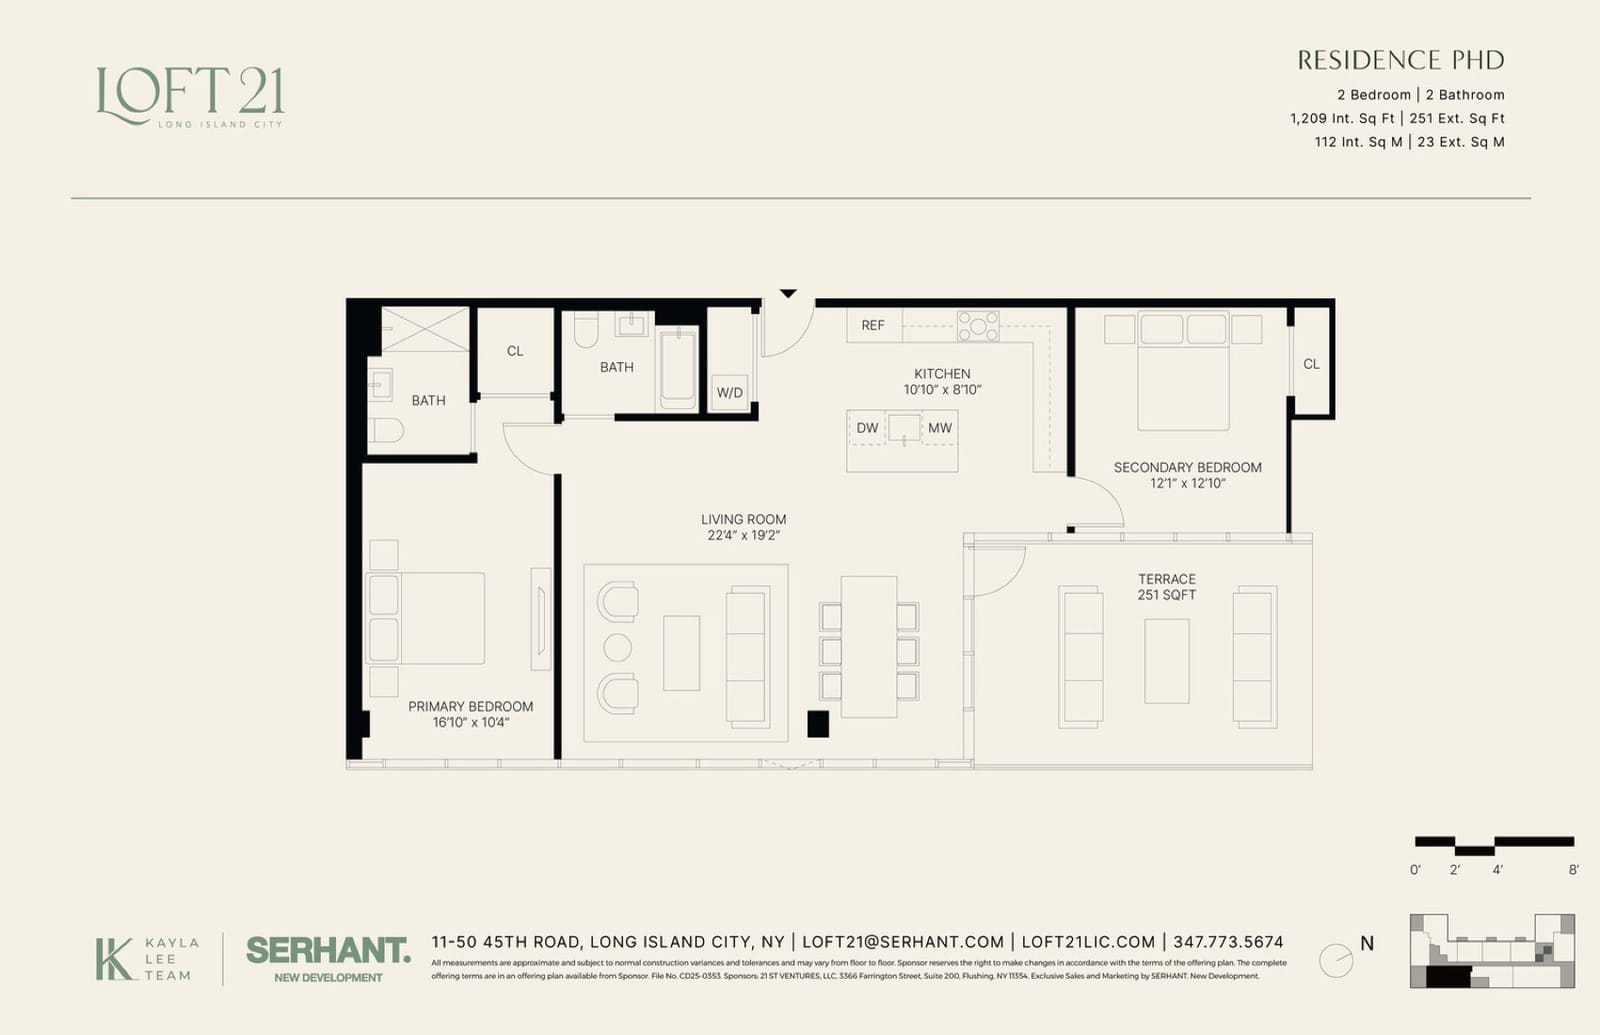
Open Original →Residence PHD — 2 Bed / 2 Bath Penthouse + Terrace (1,209 sf)
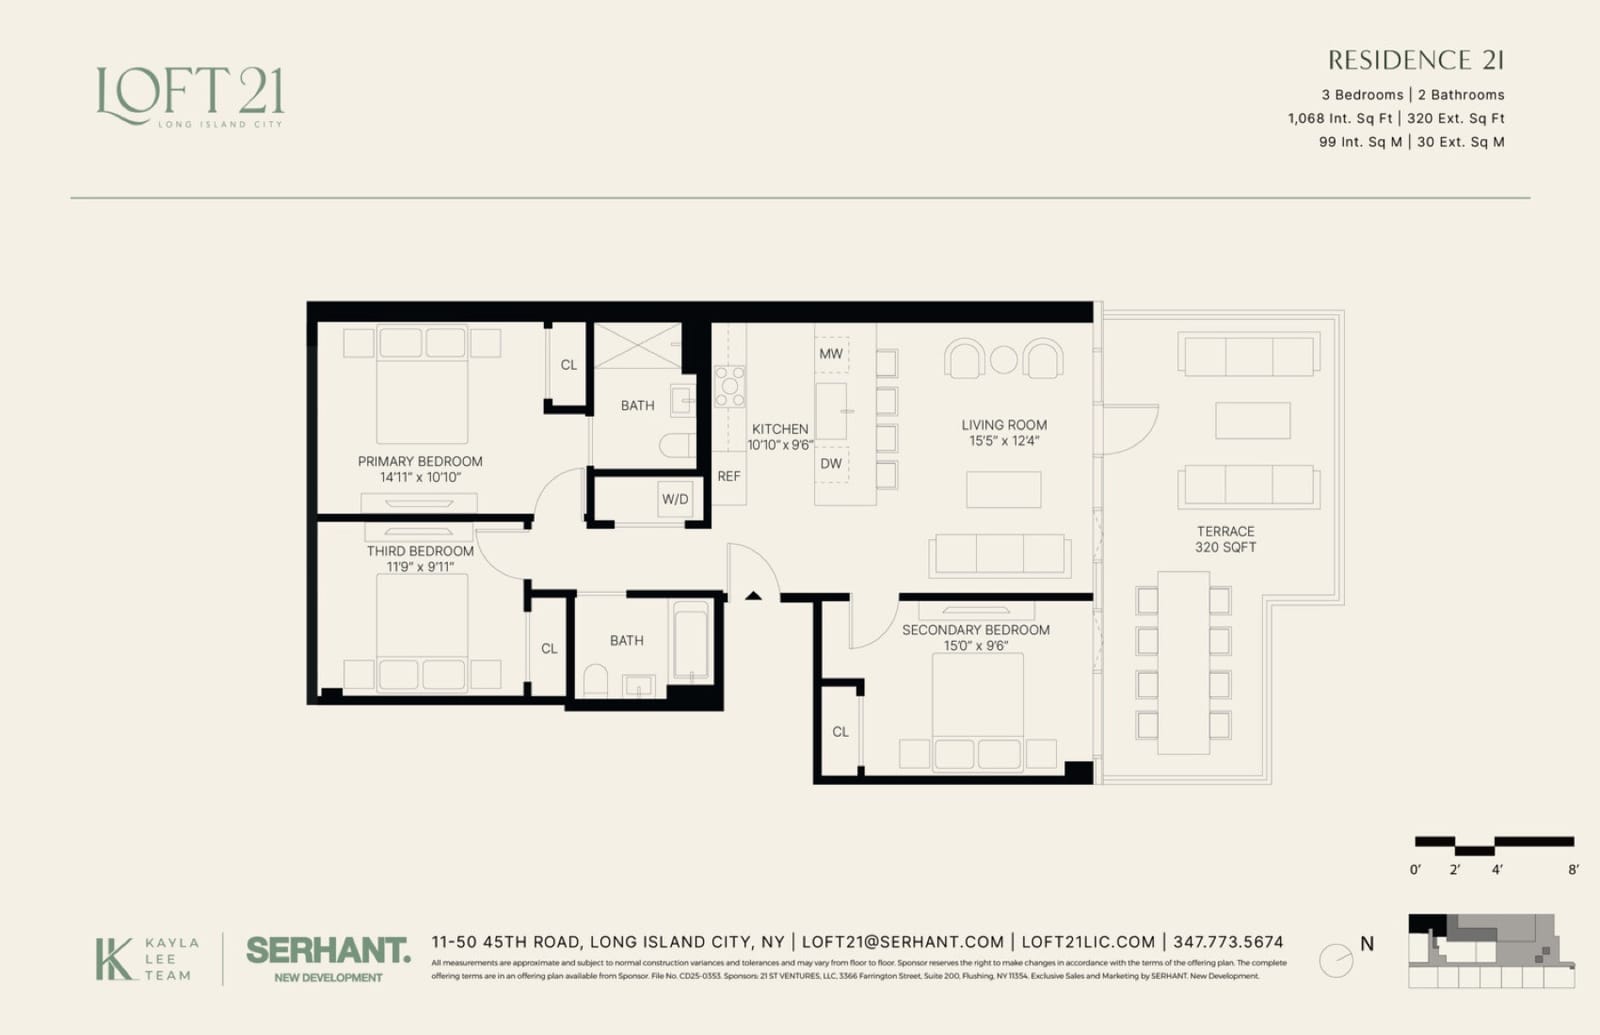
Open Original →Residence 2I — 3 Bed / 2 Bath + Terrace (1,068 sf)
Open Original →1 bed
$1,060,000 - $1,175,000
- Availability
- 3 available
- Common charges
- By unit
- Taxes
- By unit
2 beds
$1,535,000 - $2,095,000
- Availability
- 4 available
- Common charges
- By unit
- Taxes
- By unit
3 beds
$1,940,000
- Availability
- 1 available
- Common charges
- By unit
- Taxes
- By unit
Loft 21 is a brand-new ground-up condominium (NY AG offering plan CD250353, accepted March 2026; completion planned for 2027), so no resale history or published per-unit carrying costs are available yet, and the listing sites do not disclose monthly common charges or taxes. Figures will be set per the offering plan's Schedule A and must be verified for each unit. The building's property-tax abatement status (421-a vs. 485-x or none) is not confirmed in public sources and should be checked in the offering plan before quoting any tax figure, as it materially changes monthly taxes.
Highlights
Buyer Fit
Best for buyers who want new construction, fast transit, and Manhattan proximity with a more rational entry point.
Location & Transit
In Hunters Point, Long Island City, at 11-50 45th Road — walking distance to the Court Square hub (E/M/G and 7 trains) with the G at 21st Street nearby, one stop from Midtown Manhattan, and steps from the LIC waterfront and Gantry Plaza State Park's river views.
Project Background
Loft 21 is a brand-new condominium in the heart of Hunters Point, Long Island City — a 7-story, 67-residence building developed by Century Development Group, designed by Lu Ning Architecture, and sold by the Kayla Lee Team at SERHANT New Development. What stands out: for a low-rise boutique building, it packs in 20,000+ SF of hotel-grade amenities — a double-height lobby with fireplace, a fitness center with its own yoga terrace, and a landscaped courtyard with grilling stations — a level of amenity density rarely seen in LIC buildings of this size,.
Homix
Want to see this building?
Want to see it in person? Contact Homix for a tour, the building materials, and a full cost breakdown.