
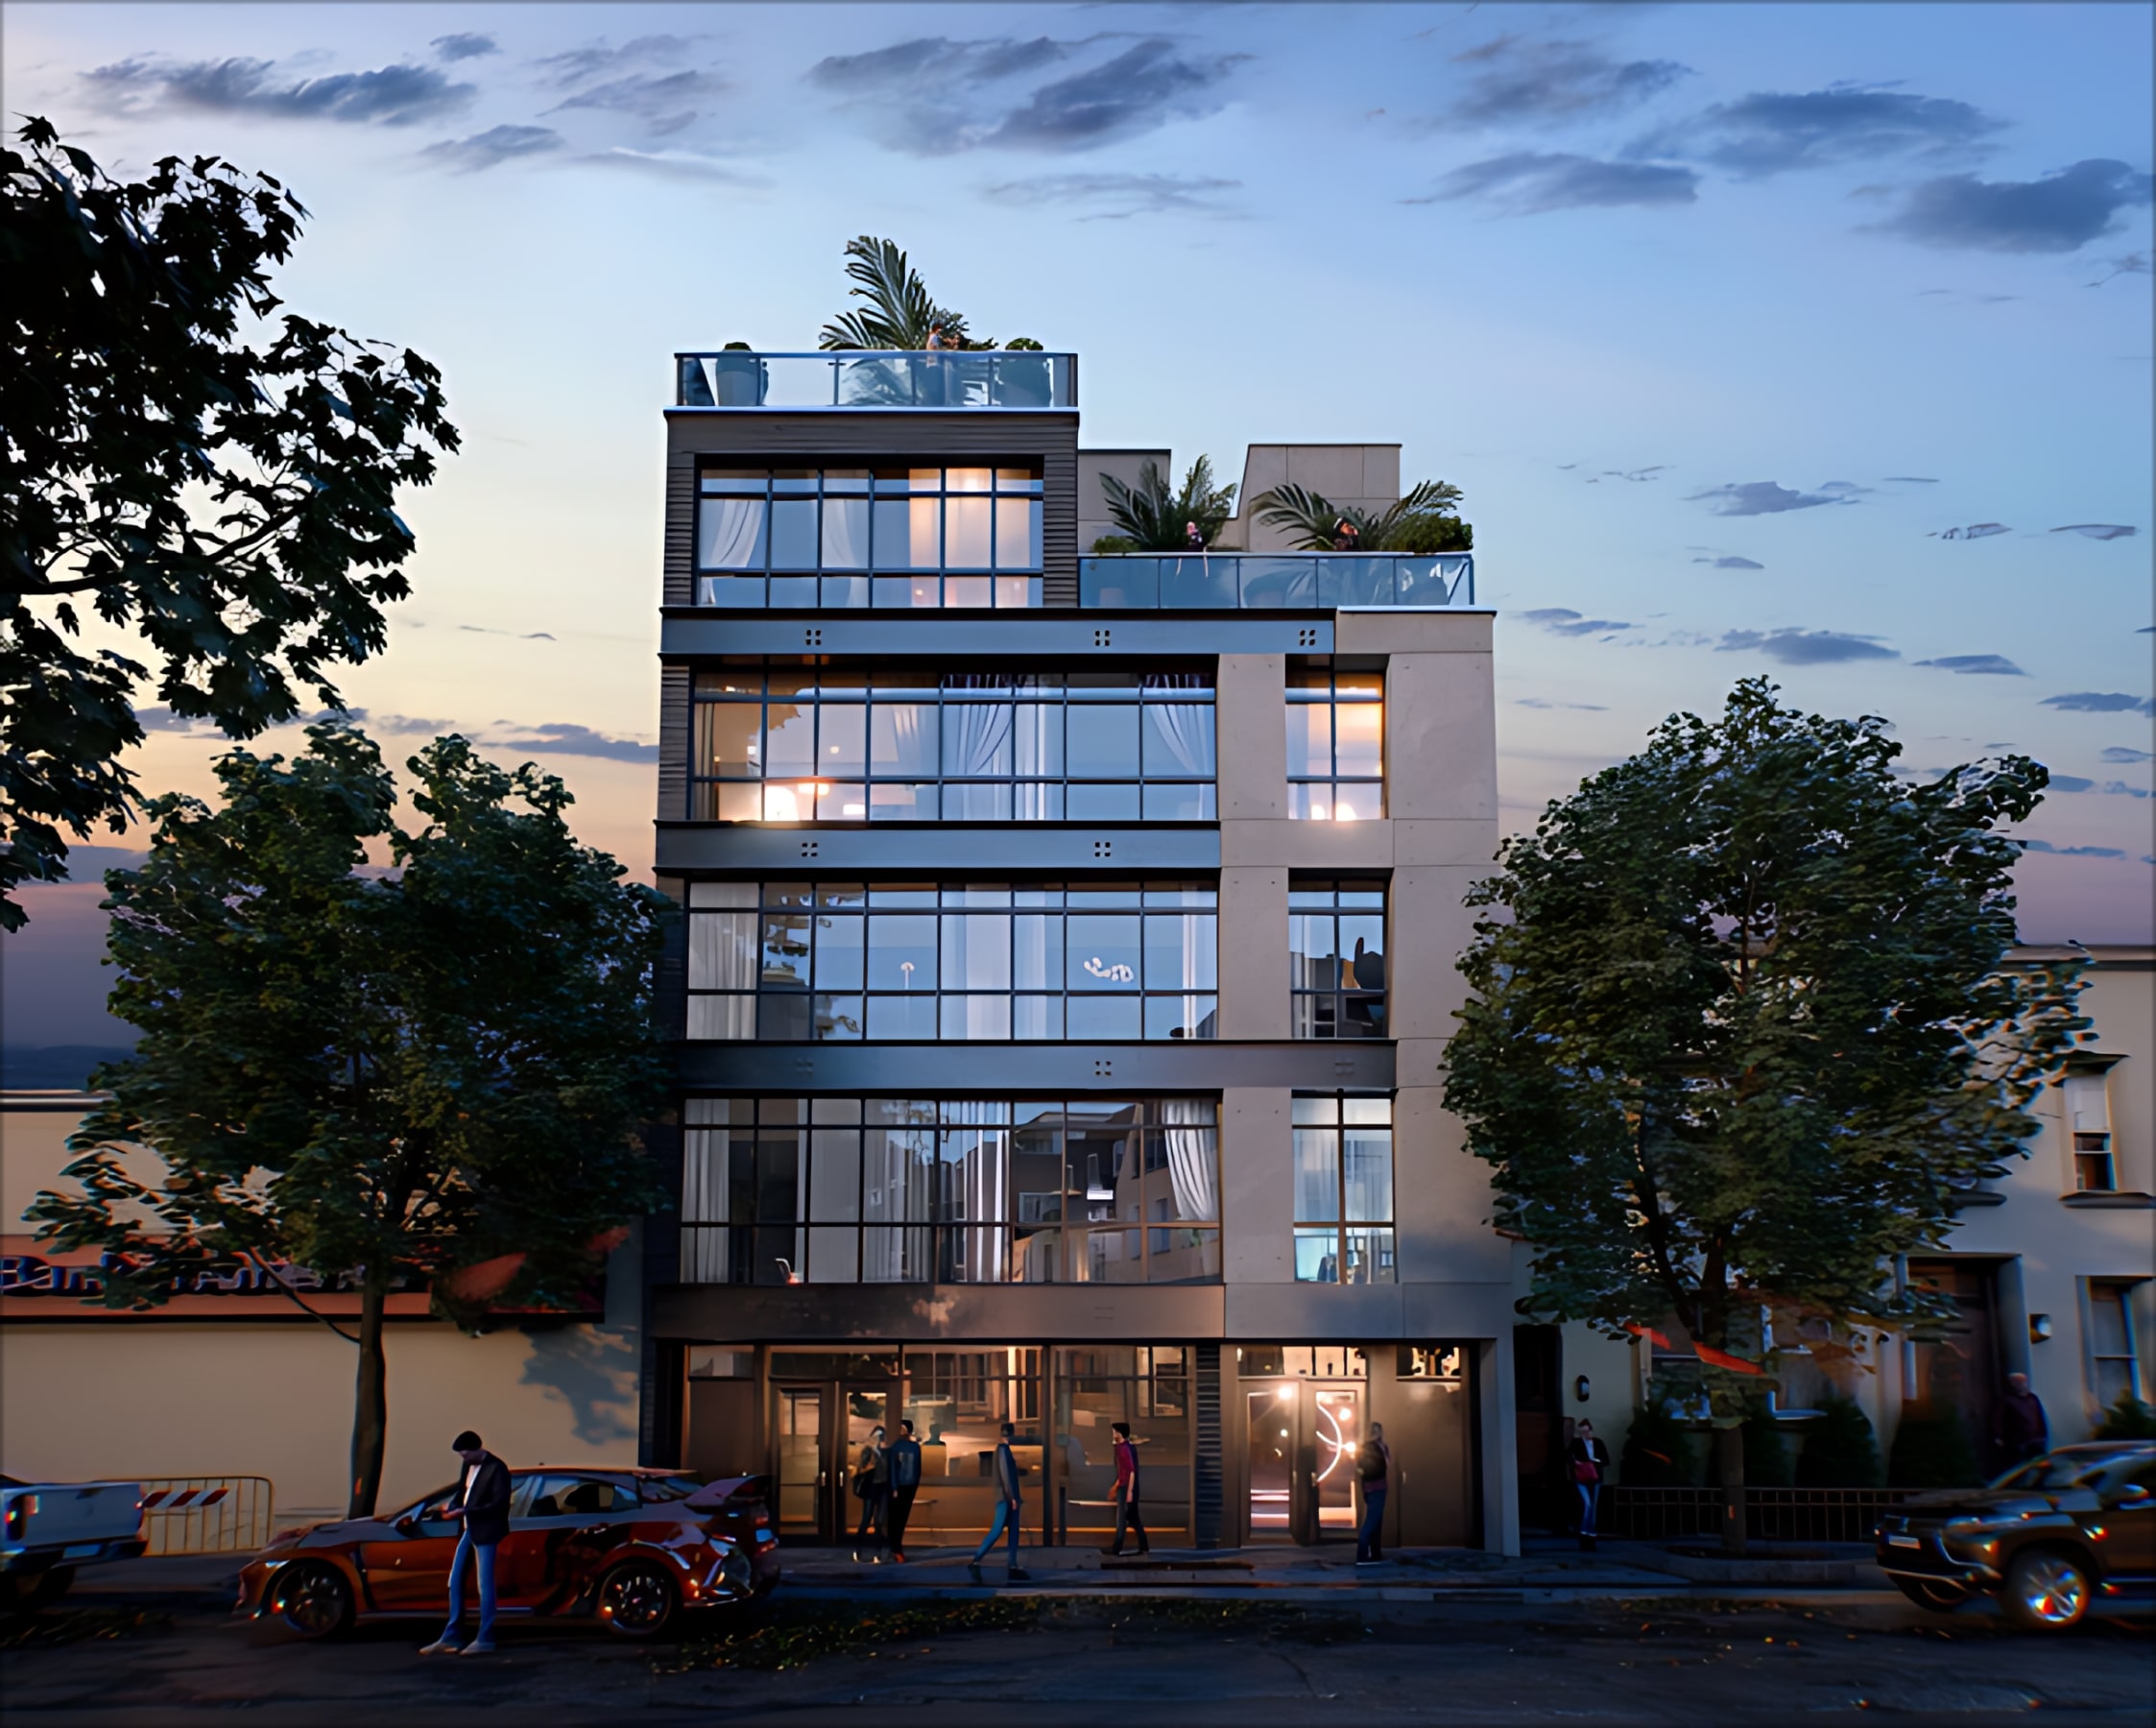
Building exterior · Photo: stanhopefoundry.com
Bushwick
Flexible paymentStanhope Foundry
196 Stanhope Street, Brooklyn, NY 11237
Price range
$590,000 – $995,000
5 stories · 10 residences · 2026
Building Facts
- Address
- 196 Stanhope Street, Brooklyn, NY 11237
- Area
- Bushwick, Brooklyn
- Scale
- 5 stories · 10 residences · 2026
- Status
- New boutique condominium; sponsor sales underway
- Developer
- Stanhope Real Estate Development LLC
- Sales
- Acre NY Realty
Plans & Budget
$590,000 – $995,000
This project site does not currently expose official floor-plan files we can display; Homix verifies plans, area, exposure, common charges, and taxes by unit.
1 bed
$590,000 - $830,000
- Availability
- Current sponsor inventory
- Common charges
- ~$429 / mo (representative unit 3B)
- Taxes
- ~$257 / mo (representative unit 3B)
2 beds
$875,000 - $995,000
- Availability
- Limited current sponsor inventory
- Common charges
- ~$630 / mo (representative unit 2A)
- Taxes
- ~$378 / mo (representative unit 2A)
Based on project websites and publicly available unit information reviewed August 27, 2026. Common charges and property taxes vary by line, floor, area, abatement, and unit; verify the current offering plan and unit schedule in writing before purchase.
Highlights
Buyer Fit
Best for buyers who want a core Manhattan new-development asset with a complete amenity package.
Location & Transit
At 196 Stanhope Street, the building is near the M at Knickerbocker Avenue, the L at DeKalb Avenue, and Bushwick retail and dining.
Project Background
Stanhope Foundry is a ten-residence, five-story boutique condominium in Bushwick. One- and two-bedroom homes combine an industrial neighborhood vocabulary with floor-to-ceiling windows, heated bathroom floors, in-home laundry, and select private outdoor spaces.
Homix
Want to see this building?
Want to see it in person? Contact Homix for a tour, the building materials, and a full cost breakdown.