
← All new developments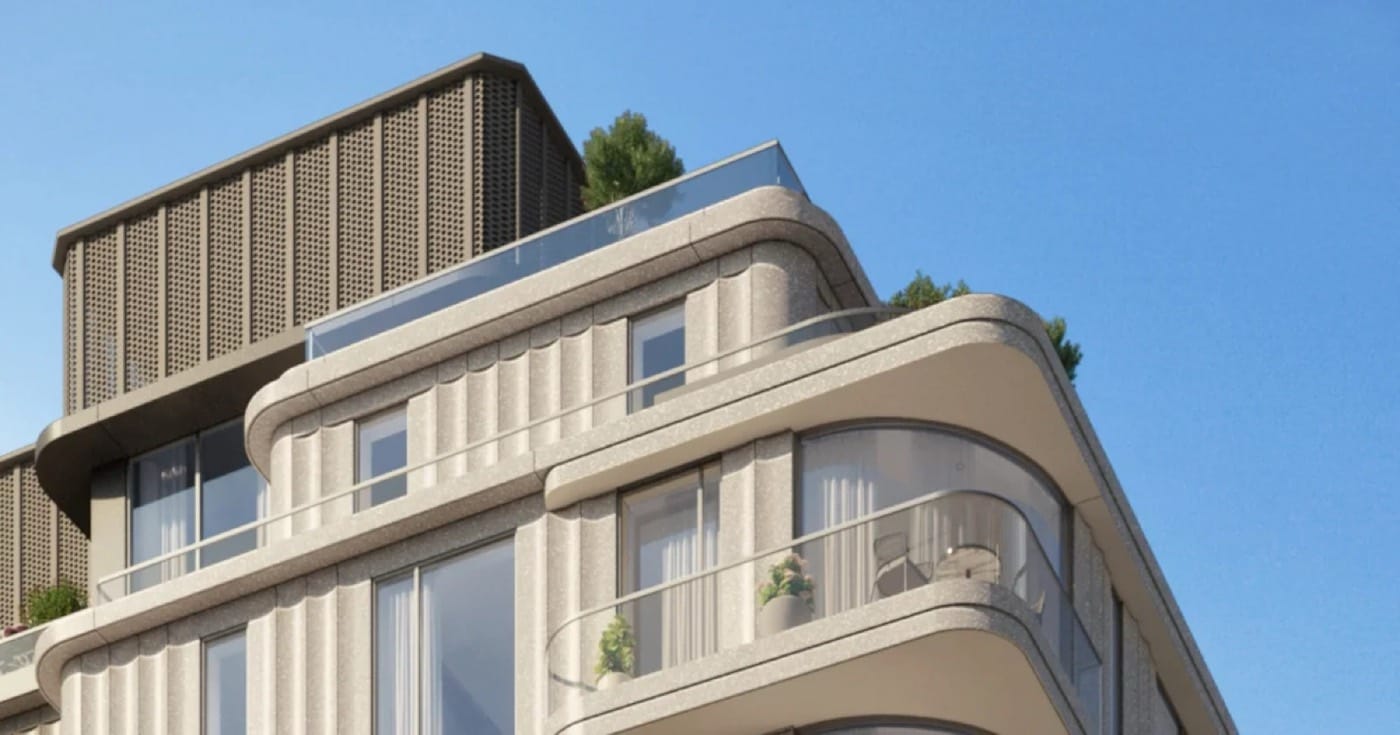
Talk to Homix
1 / 12
VITA New York tower image · Photo: vitanewyork.com
12 photos
Hudson Yards
VITA South Tower
401 West 37th Street, New York, NY 10018
Price range
$1,184,500 – $3,038,500
12 stories · 59 residences · 2025
Building Facts
- Address
- 401 West 37th Street, New York, NY 10018
- Area
- Hudson Yards, Manhattan
- Scale
- 12 stories · 59 residences · 2025
- Status
- New development; Passive House design
- Developer
- ZD Jasper Realty
- Architecture
- Archimaera Architecture
- Interiors
- INC Architecture & Design
- Sales
- SERHANT. New Development
Plans & Budget
$1,184,500 – $3,038,500
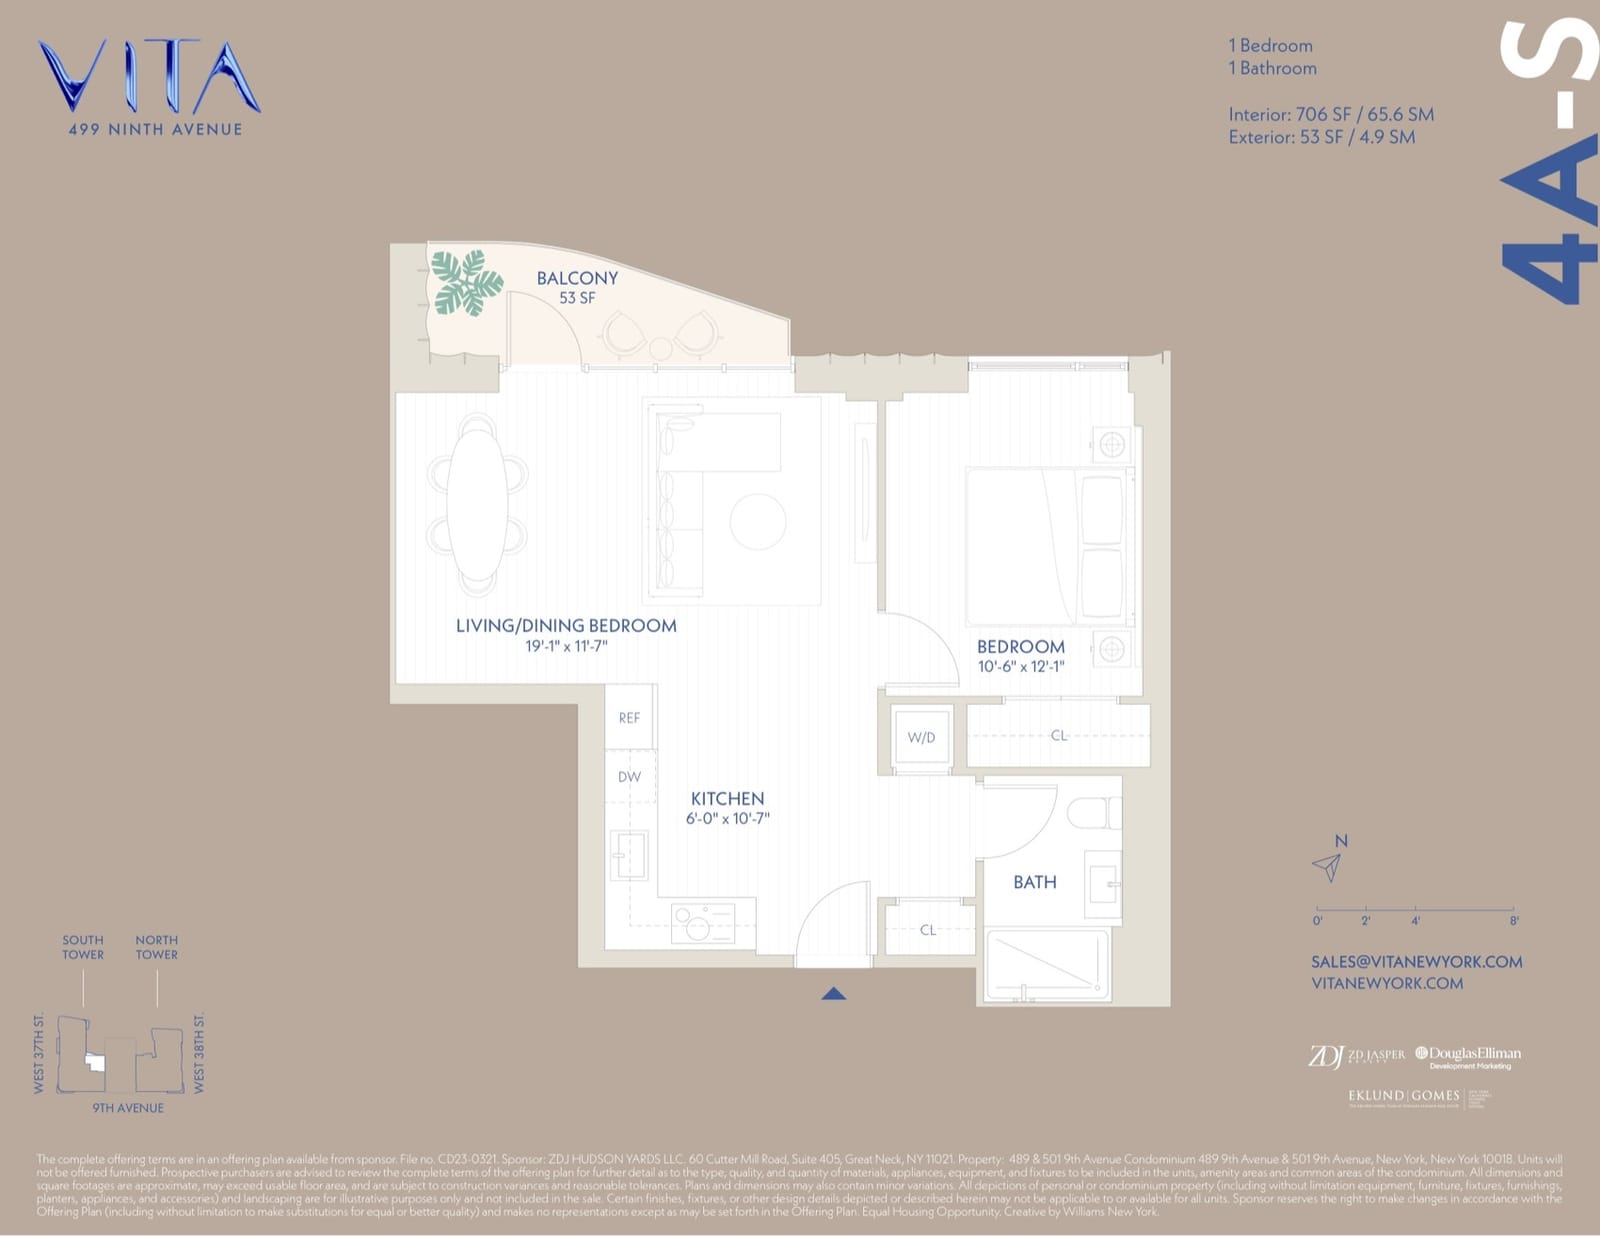
Residence 4A-S — 1 Bed / 1 Bath (706 sf)
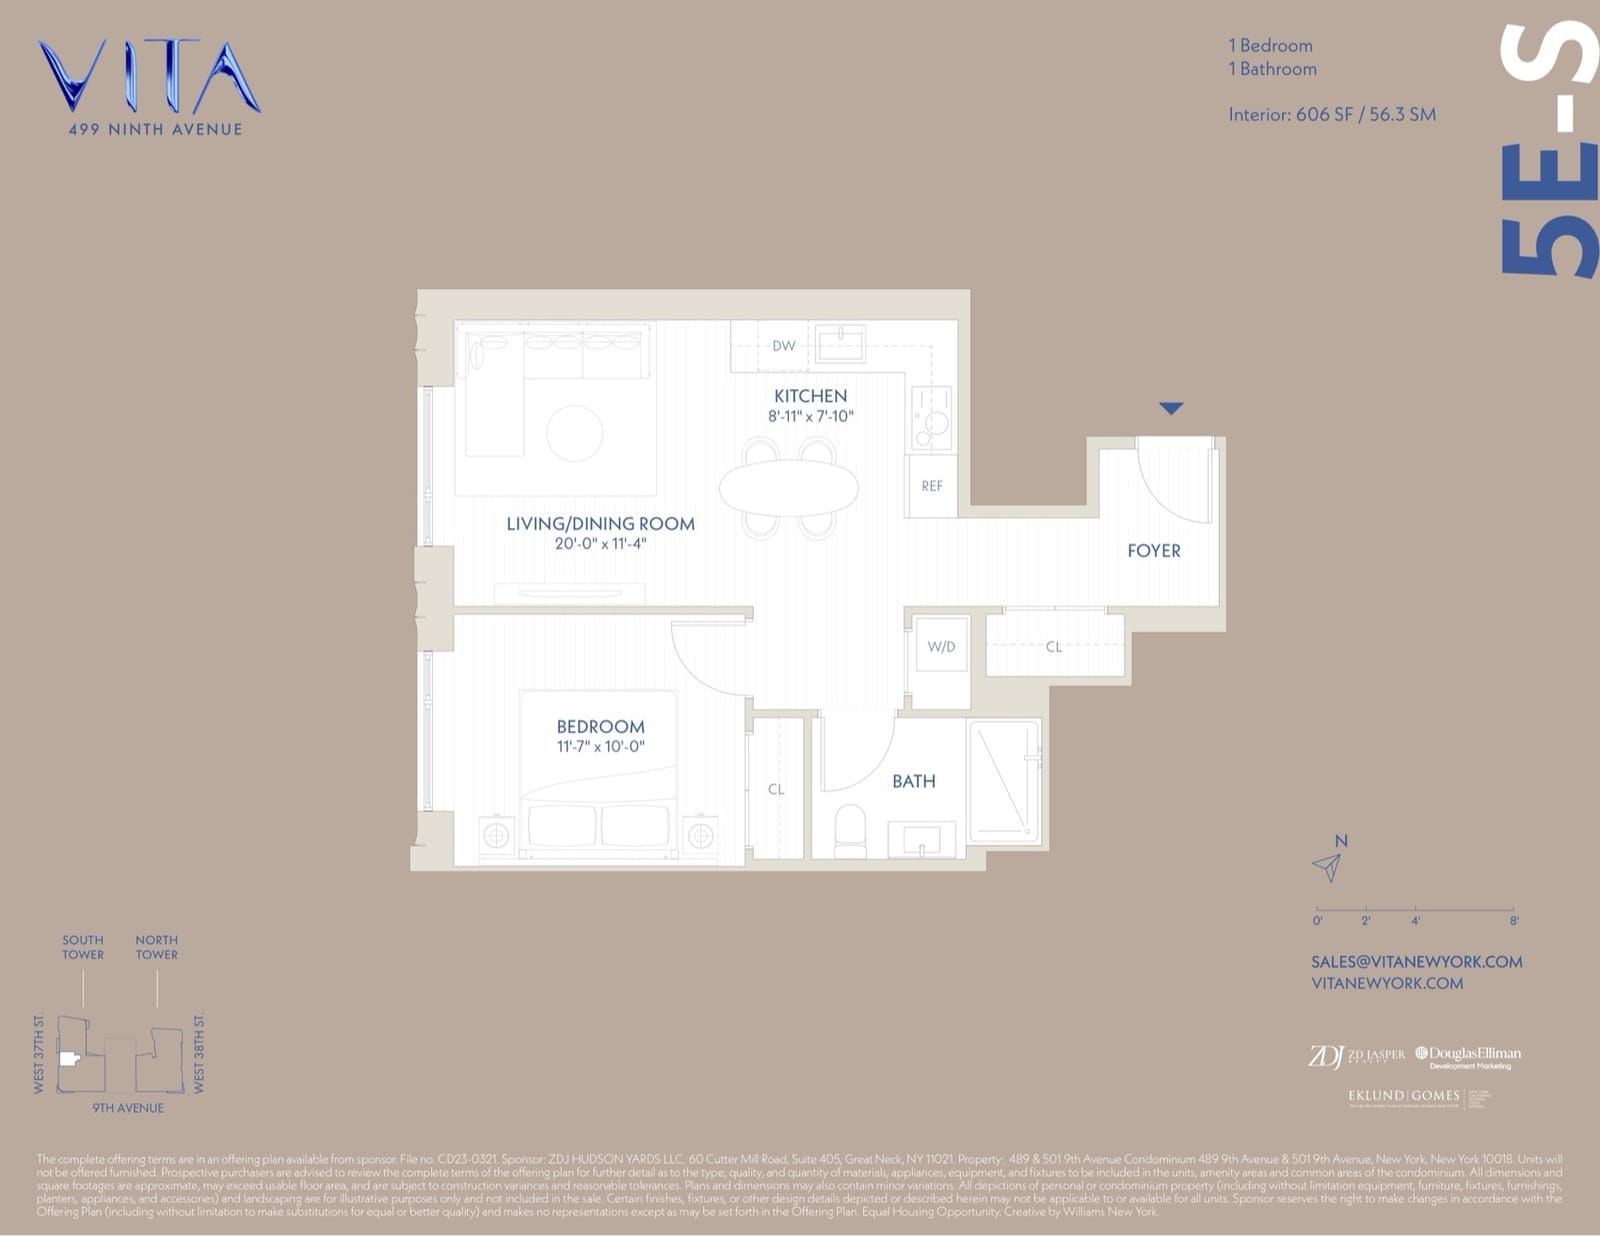
Open Original →Residence 5E-S — 1 Bed / 1 Bath (606 sf)
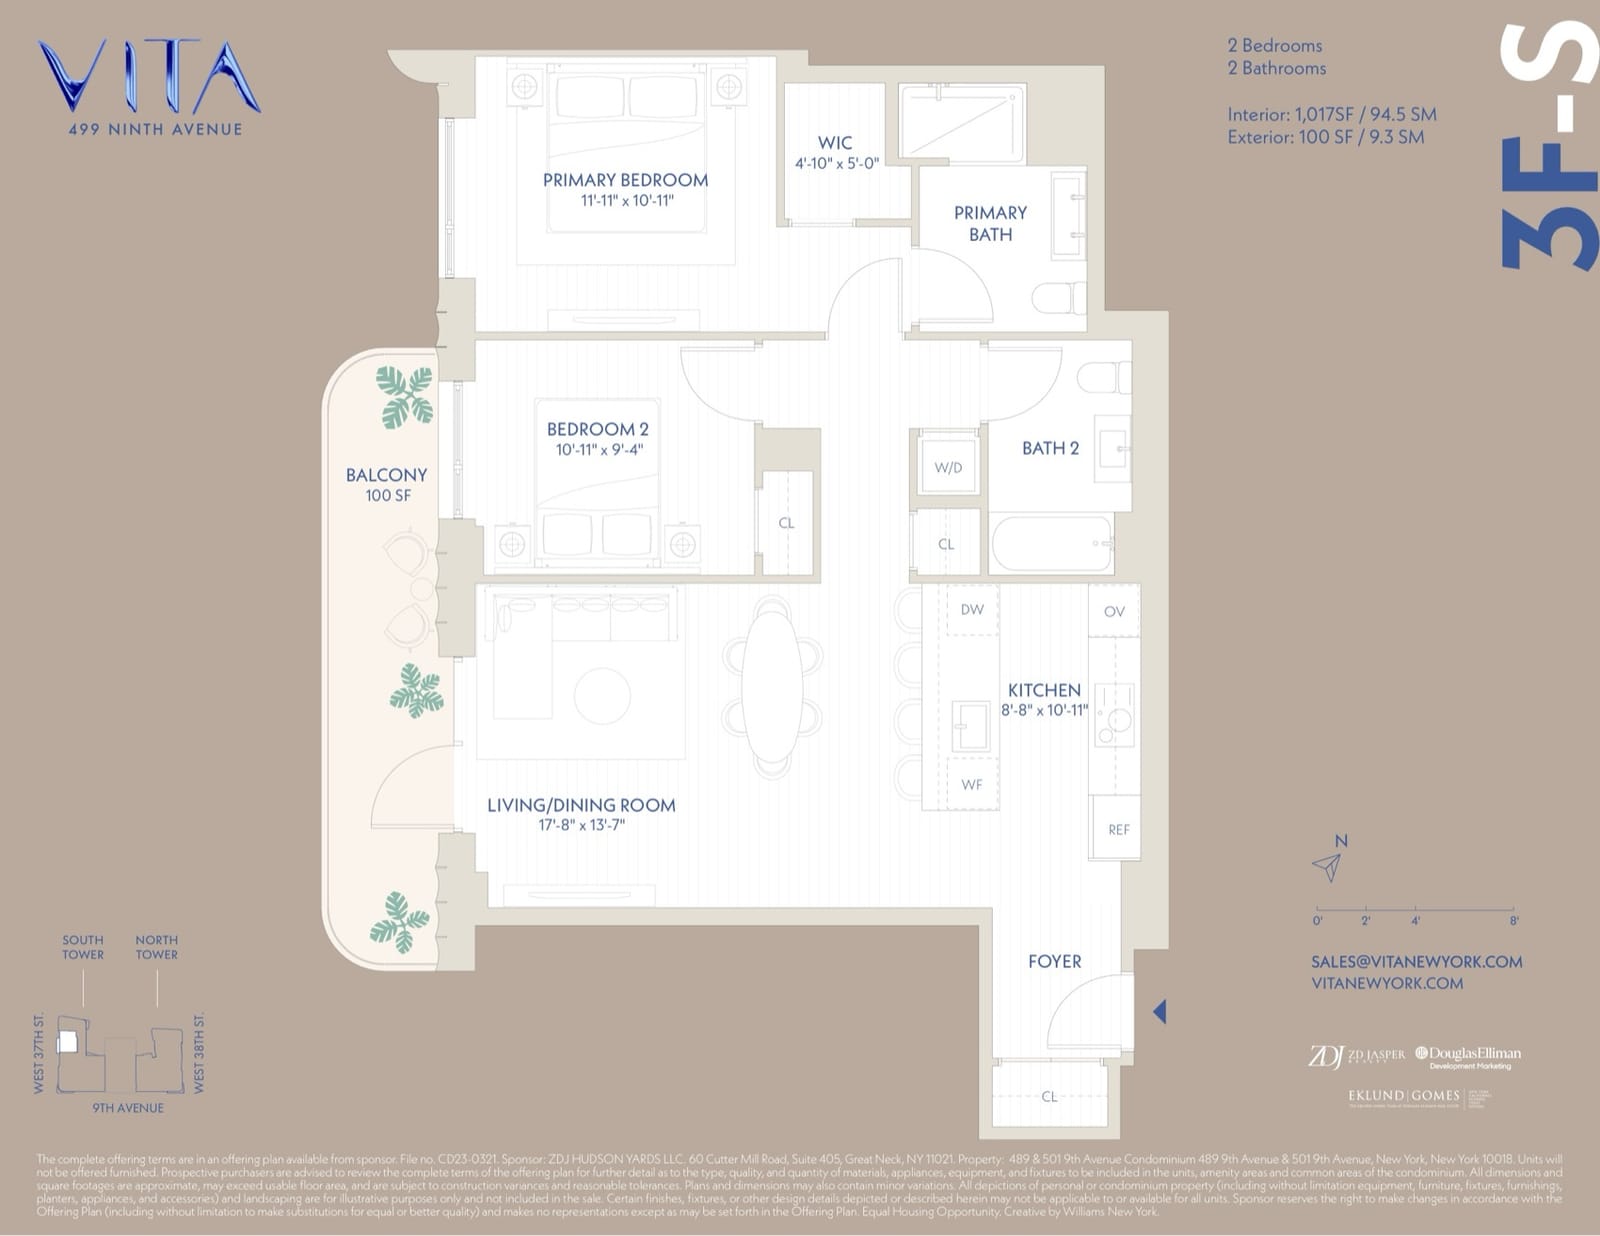
Open Original →Residence 3F-S — 2 Bed / 2 Bath (1,017 sf)
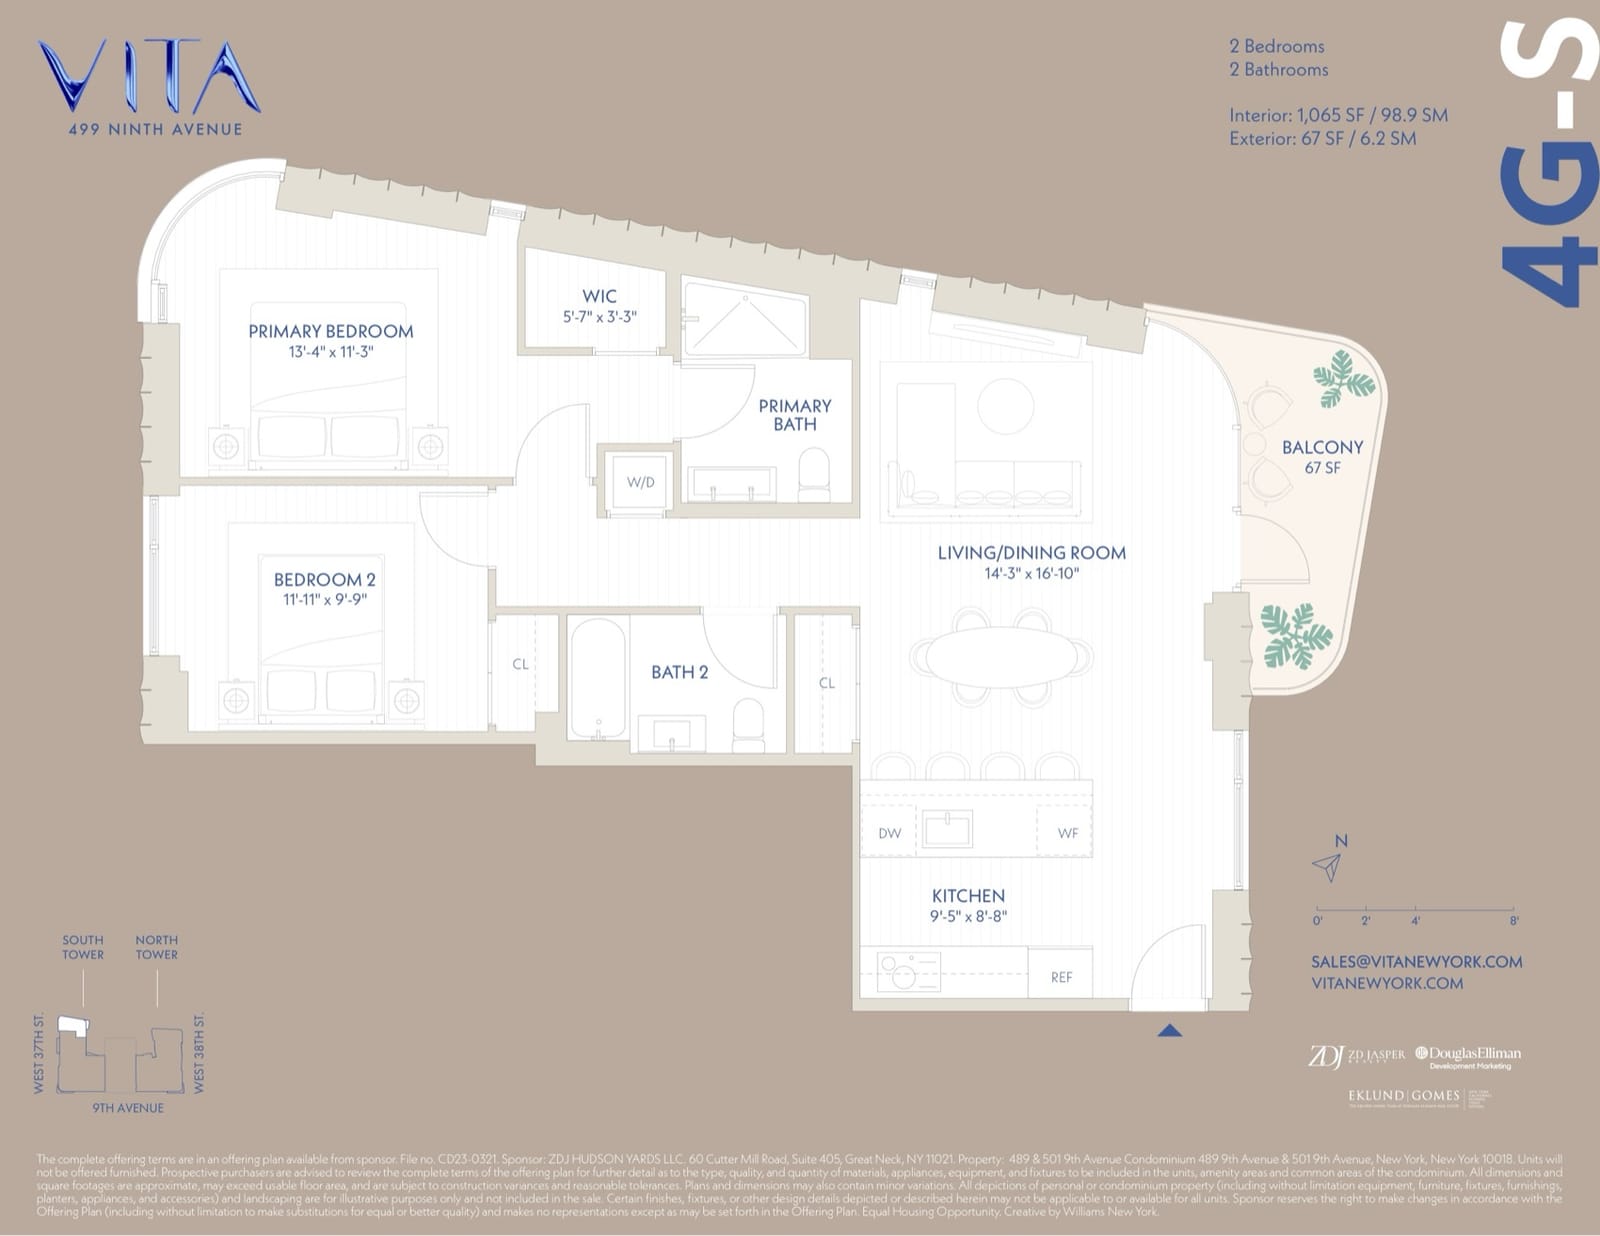
Open Original →Residence 4G-S — 2 Bed / 2 Bath (1,065 sf)
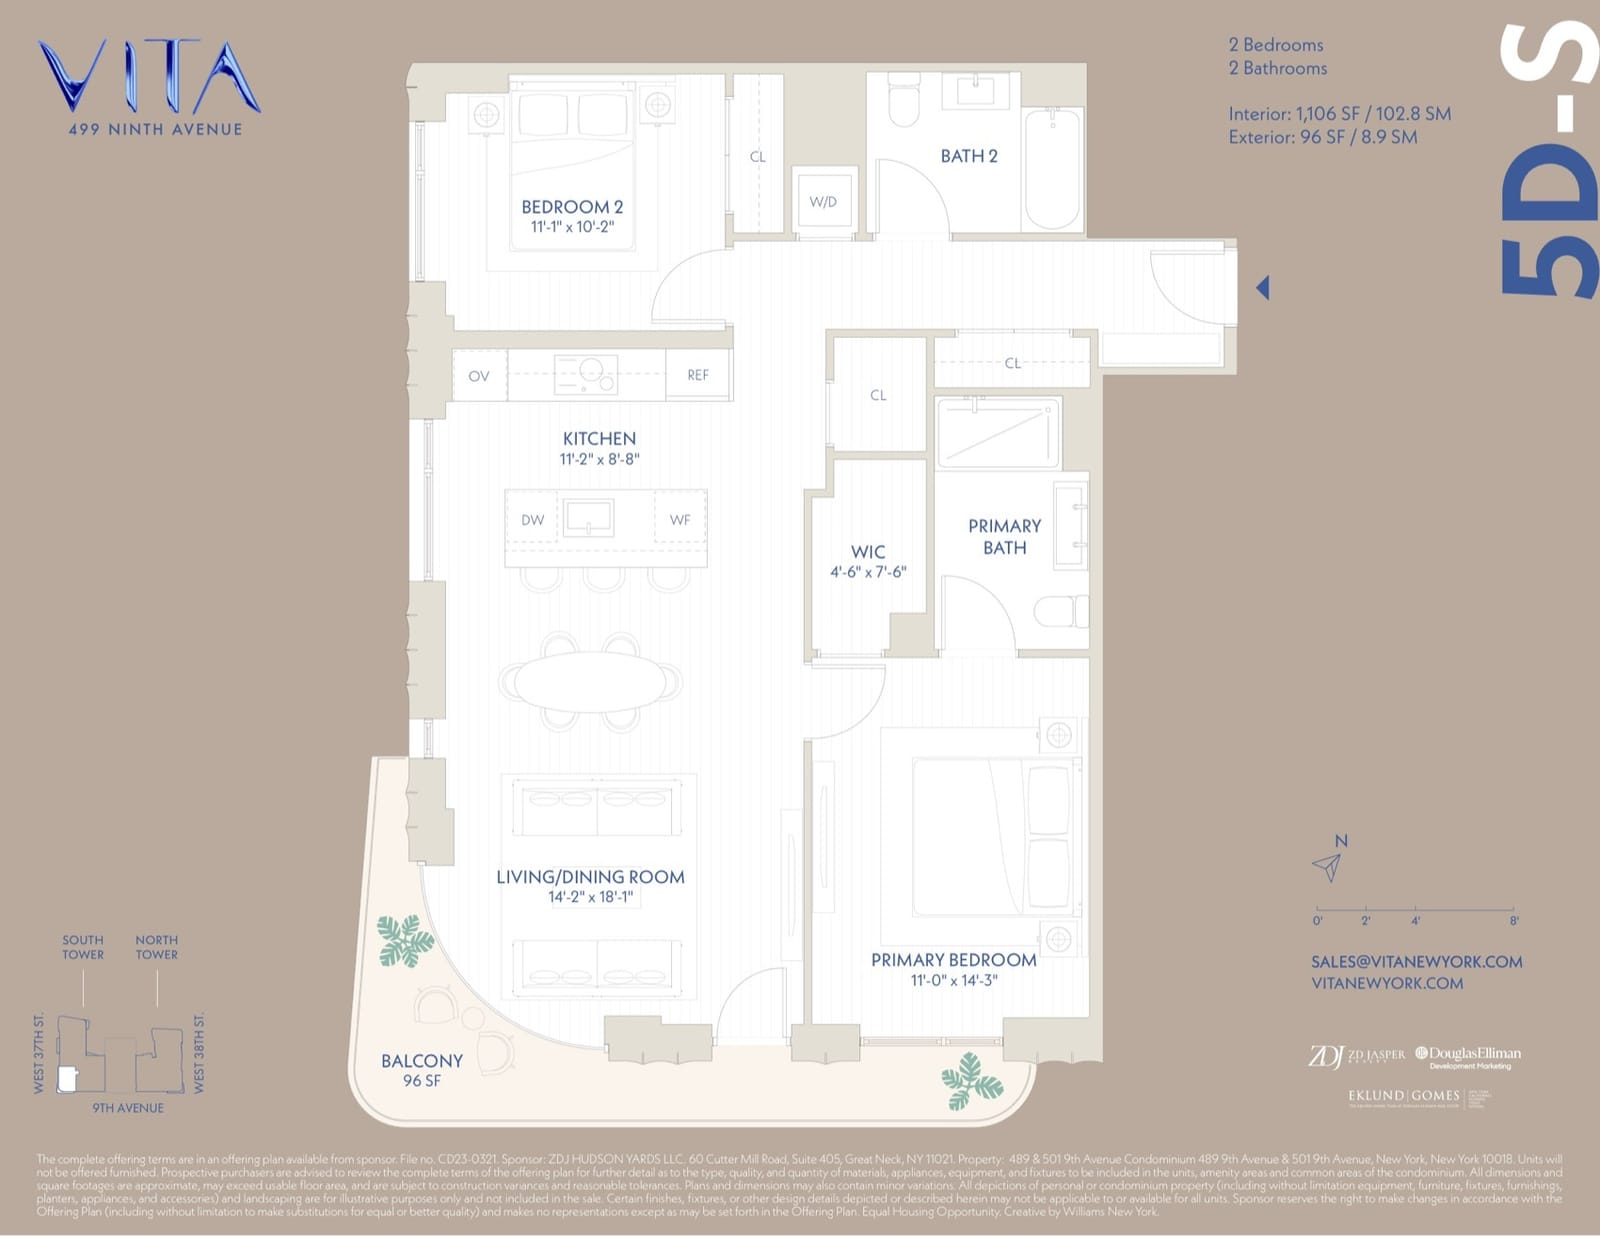
Open Original →Residence 5D-S — 2 Bed / 2 Bath (1,106 sf)
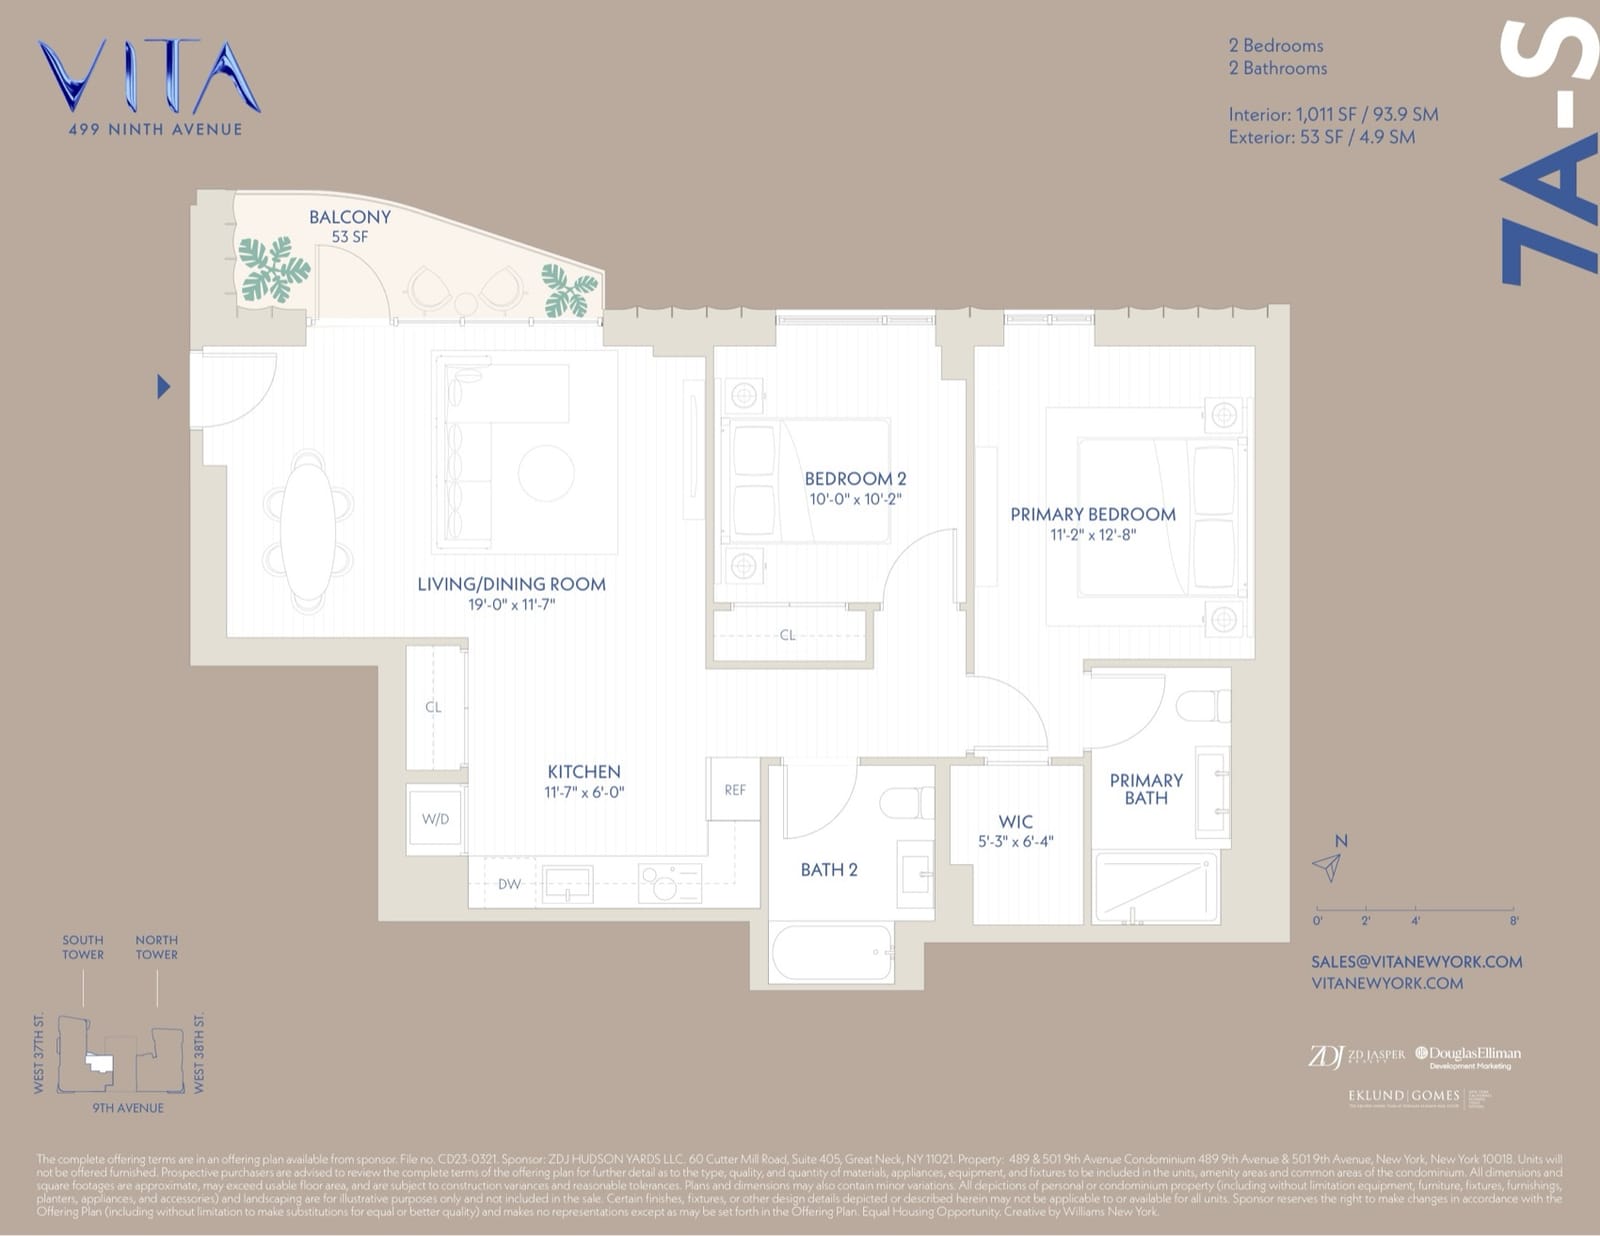
Open Original →Residence 7A-S — 2 Bed / 2 Bath (1,011 sf)
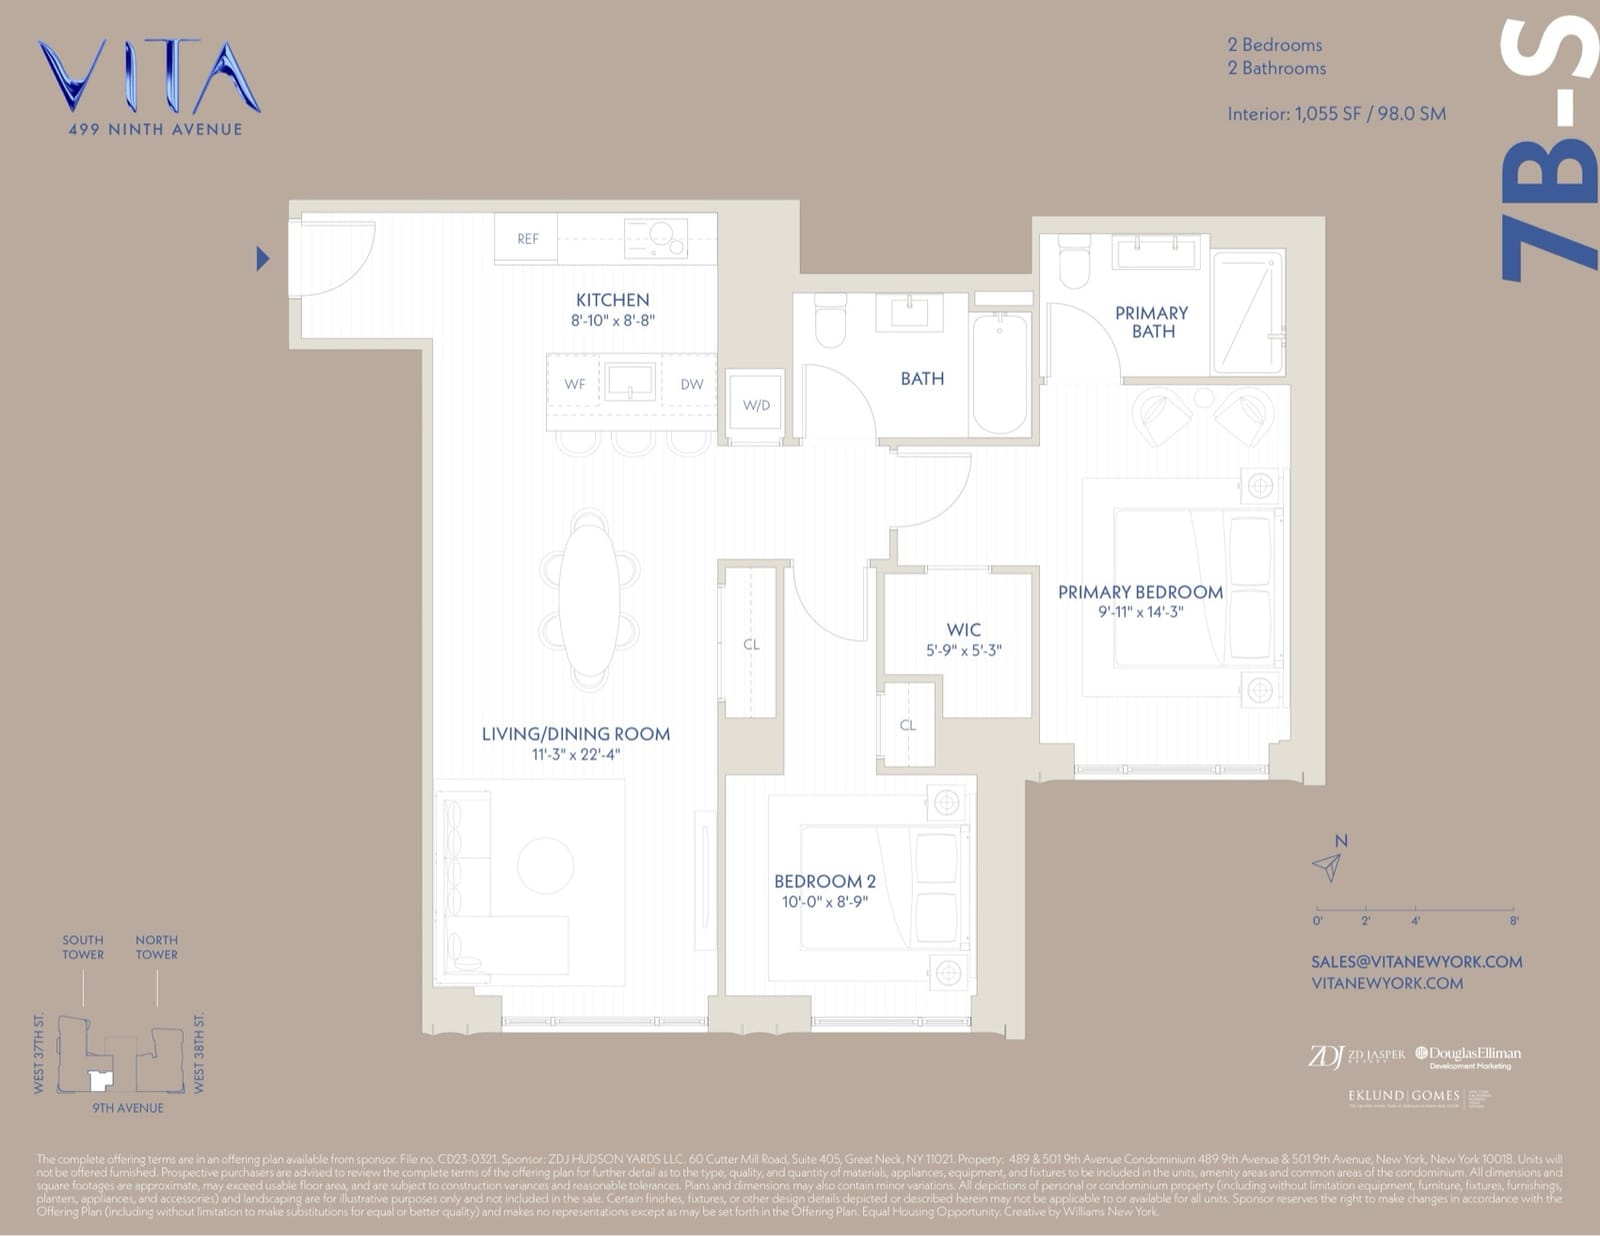
Open Original →Residence 7B-S — 2 Bed / 2 Bath (1,055 sf)
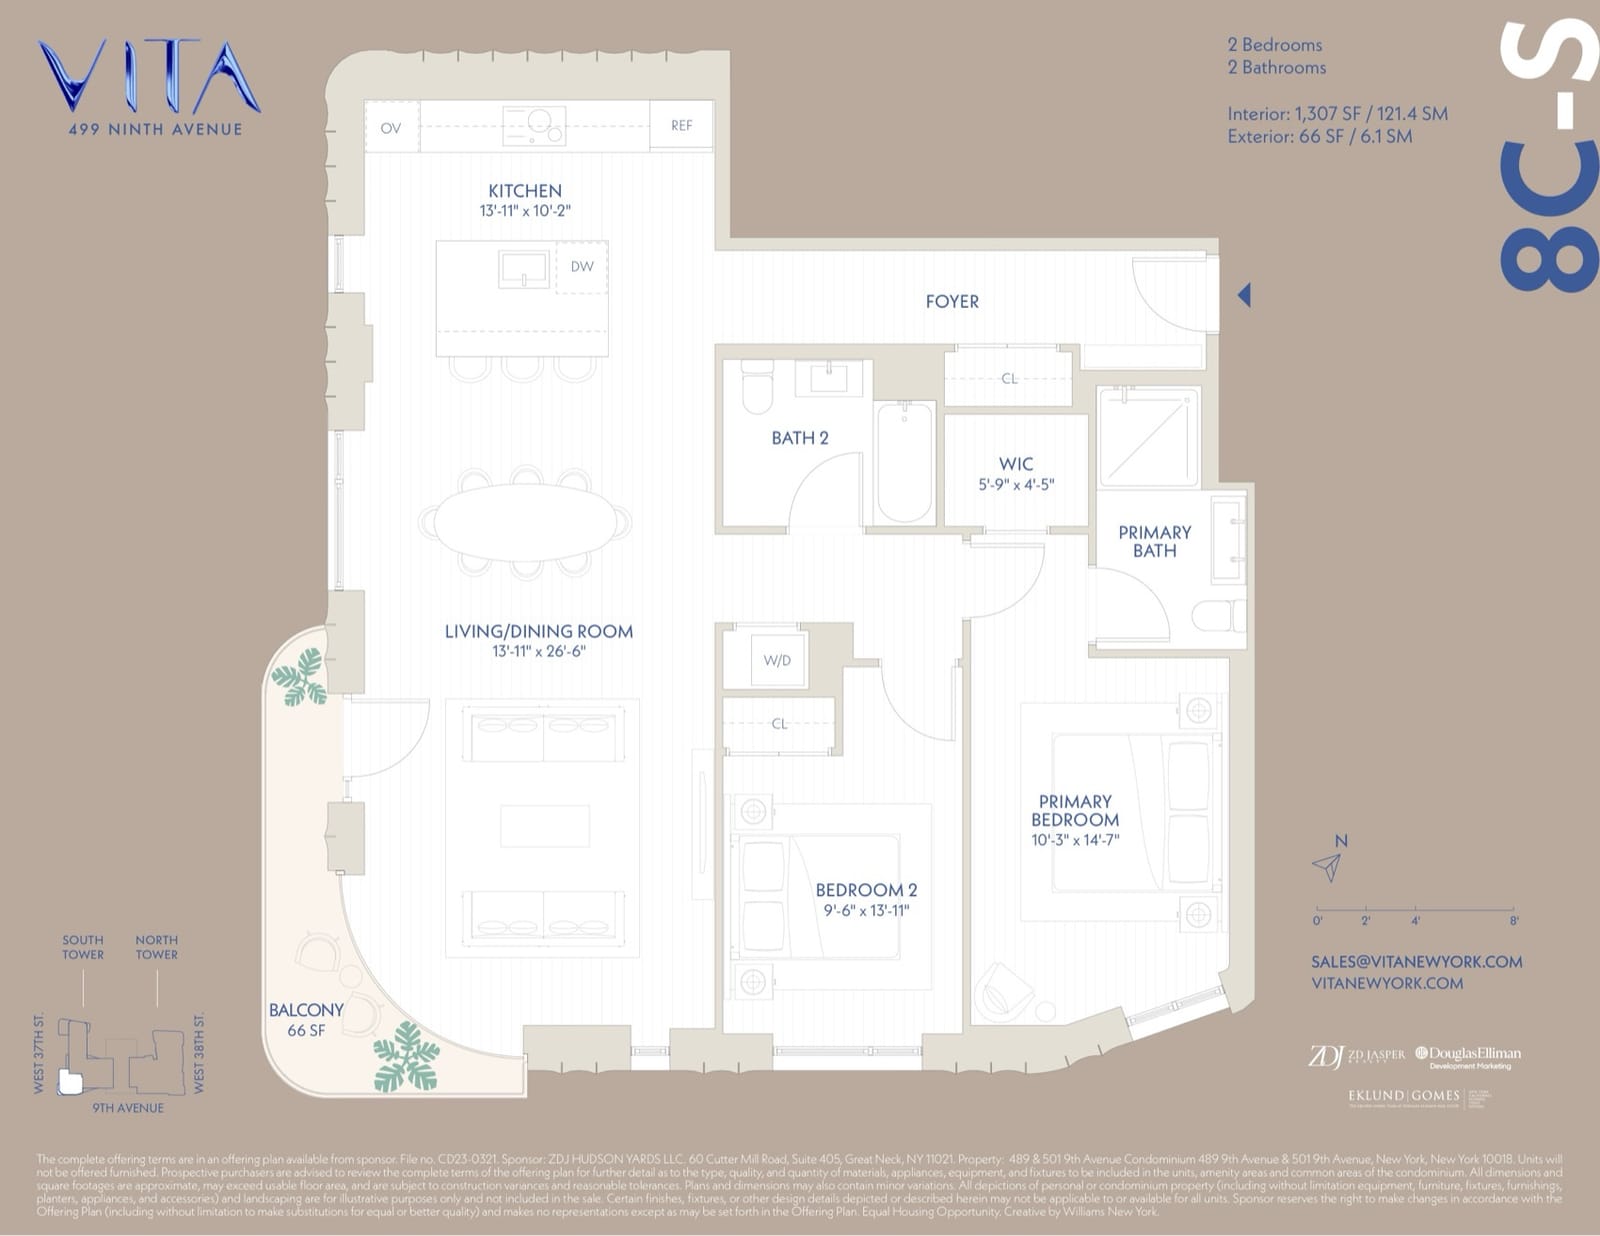
Open Original →Residence 8C-S — 2 Bed / 2 Bath (1,307 sf)
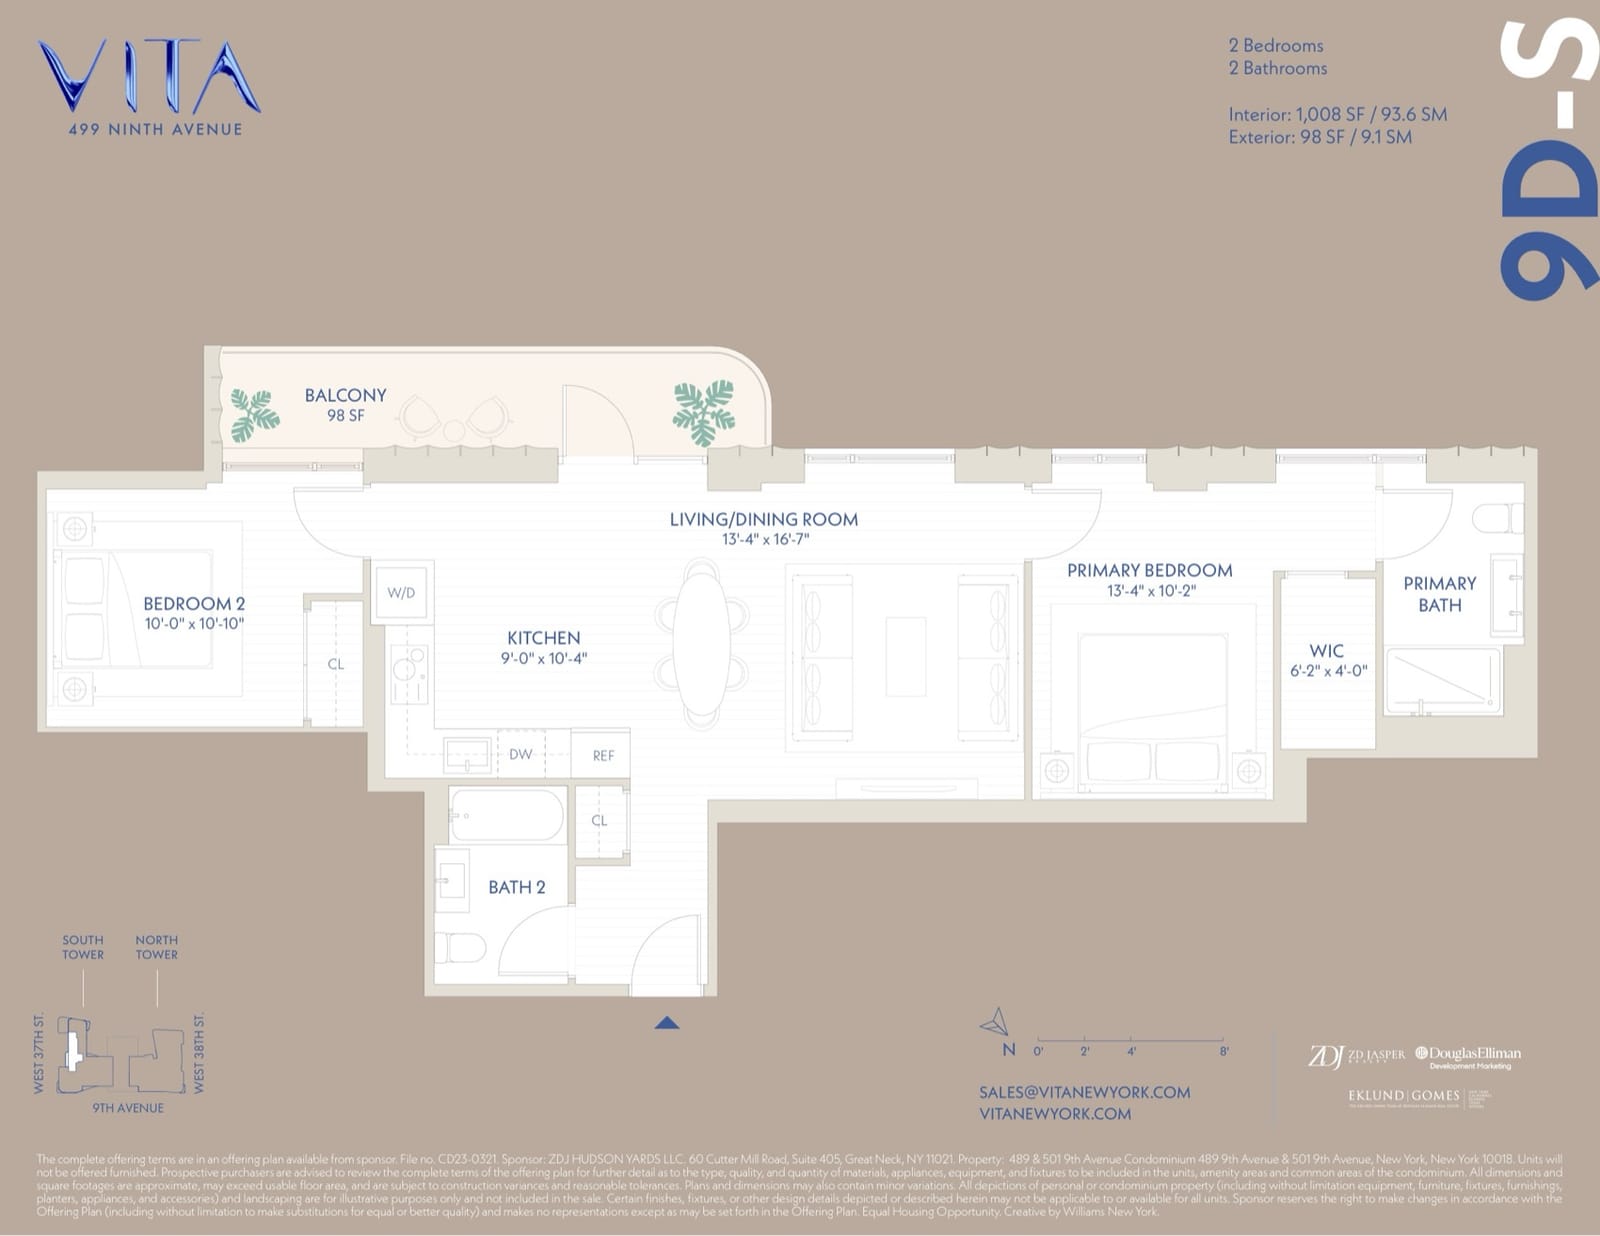
Open Original →Residence 9D-S — 2 Bed / 2 Bath (1,008 sf)
Open Original →1 bed
$1,184,500 - $1,600,000
- Availability
- 10 available
- Common charges
- ~$600–$800 / mo
- Taxes
- ~$700–$1,300 / mo
2 beds
$2,188,750 - $3,038,500
- Availability
- 10 available
- Common charges
- ~$1,150–$1,450 / mo
- Taxes
- ~$1,500–$2,600 / mo
Approximate estimates only — common charges and taxes vary by line, floor, exposure, and unit and must be verified per unit and against the offering plan. Common-charge ranges are anchored to an observed listing (e.g. a 2-bed at ~$1,248/mo) scaled by unit size; tax ranges are estimated because per-unit tax figures were not published. VITA is a 2025-completed condo with no 421-a/485-x tax abatement found, so taxes run at full (unabated) NYC condo rates; the sponsor is currently offering an incentive of two years of common charges.
Highlights
Buyer Fit
Best for buyers who want a core Manhattan new-development asset with a complete amenity package.
Location & Transit
On Ninth Avenue between West 37th and 38th Streets, where Hudson Yards, the Garment District, and Hell's Kitchen meet. It's a short walk to the 7 train at 34 St–Hudson Yards, plus Penn Station and the Port Authority hub (A/C/E and more nearby) — with the High Line, Hudson Yards shops, Whole Foods, and the Theater District all on foot.
Project Background
VITA South Tower at 401 West 37th Street is the south building of developer ZD Jasper's VITA project on Manhattan's far West Side — a brand-new Passive House condominium designed by Brooklyn architecture firm Archimaera with interiors by INC Architecture & Design. It is one of the largest Passive House–certified condos in New York: roughly 121 residences across two towers, wrapped in a sculptural fluted facade with curved, rounded-corner window walls glazed in triple-pane high-performance glass. The headline isn't the look — it's that the airtight envelope and heat-recovery ventilation give you year-round even temperatures, continuously filtered fresh air, and dramatically lower energy bills than a conventional building.
Homix
Want to see this building?
Want to see it in person? Contact Homix for a tour, the building materials, and a full cost breakdown.