
Photo 1 of 12
Manhattan, NY
130 W 30th Street Unit 14B
Manhattan, NY 10001
Ownership costs
- Common charges
- $2,978/ month
- Property tax
- $44,616/ year · 2025
Fee includes: Common Area Maintenance · Exterior Maintenance · Other · Sewer · Snow Removal · Trash · Water
Fees are shown as reported. Missing amounts do not mean zero; ask an advisor about current charges and any special assessments.
About this home
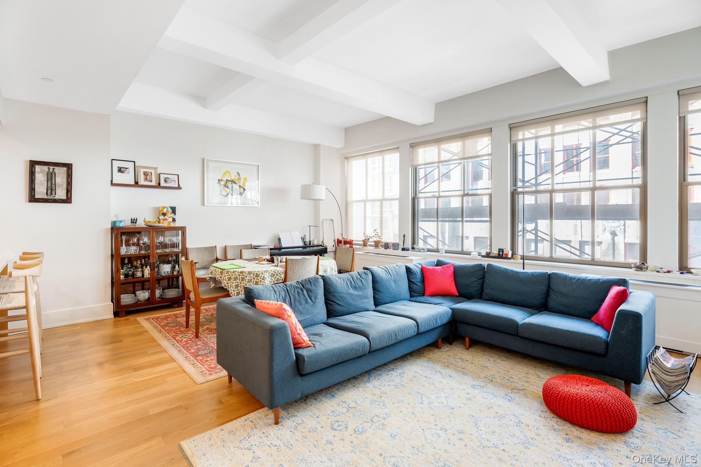
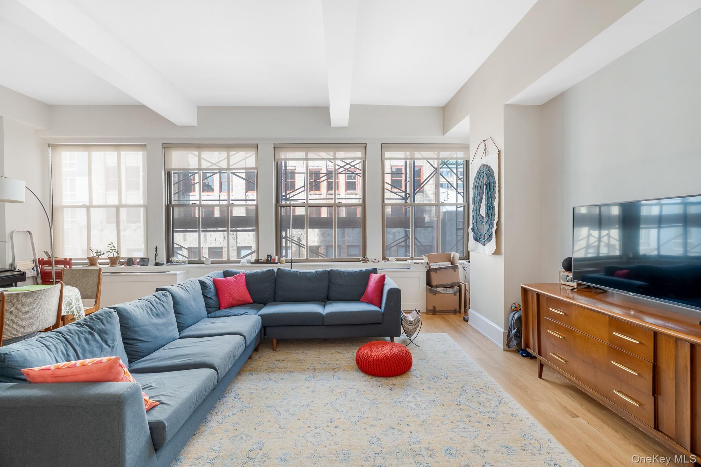
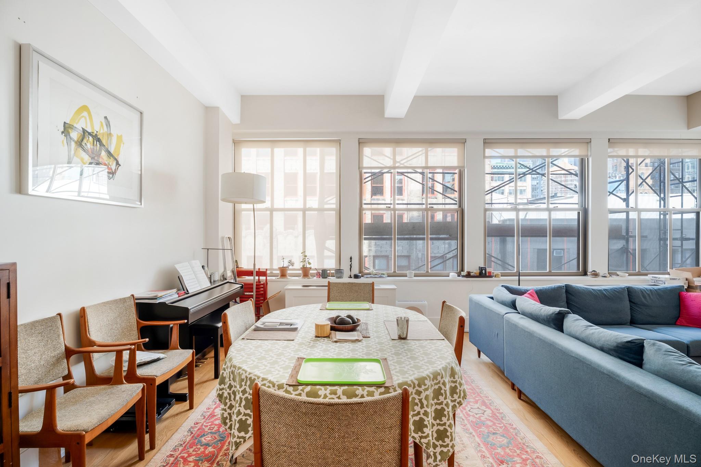
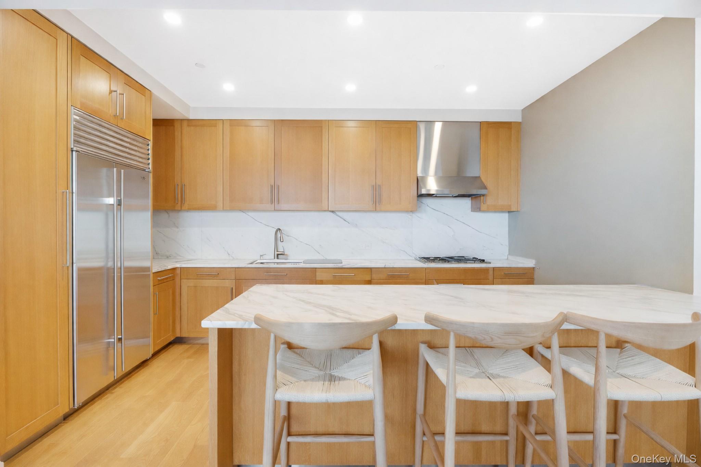
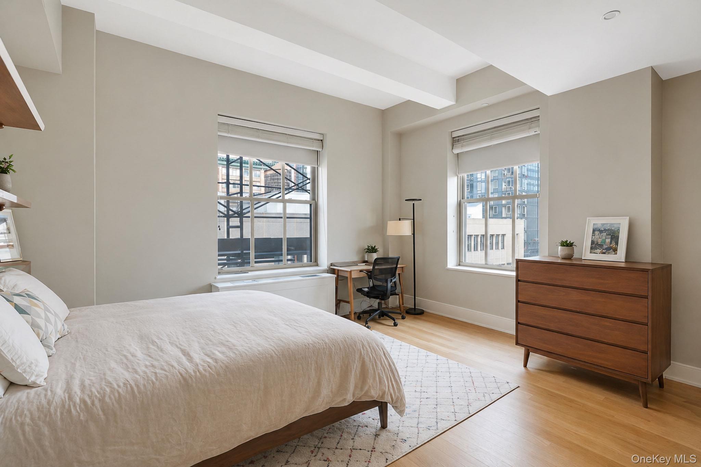
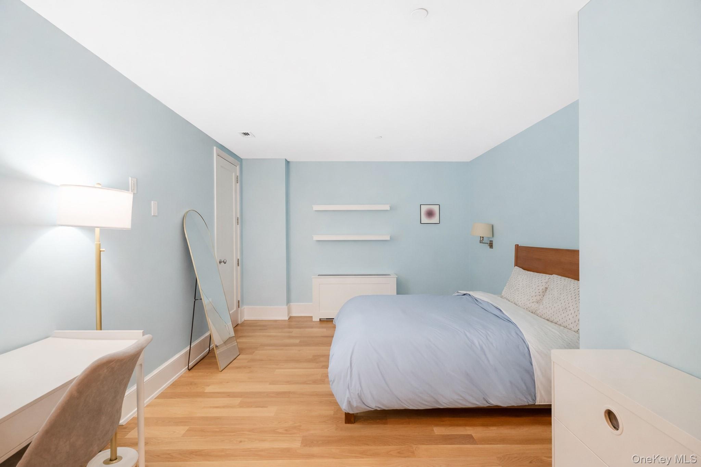
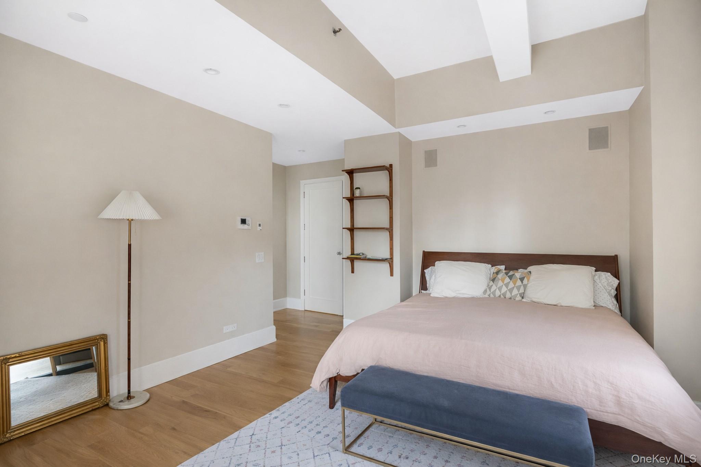
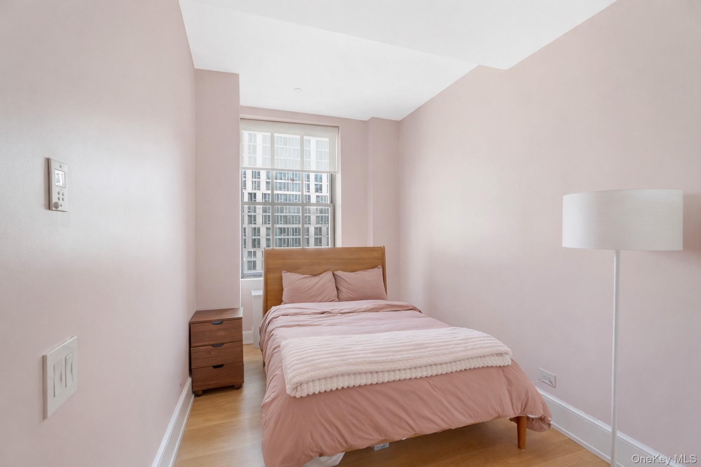
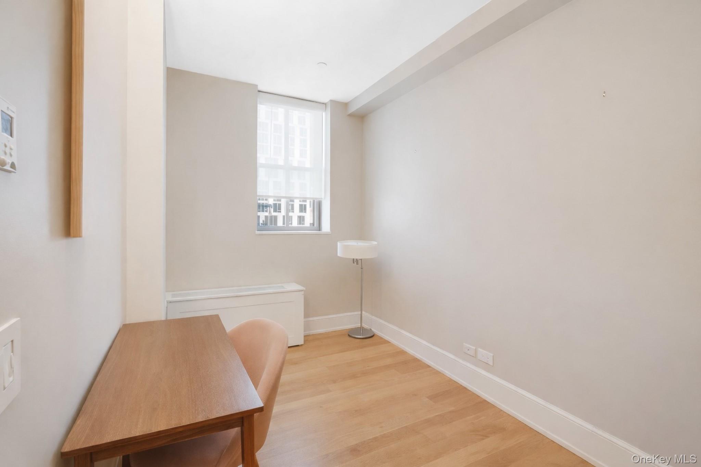
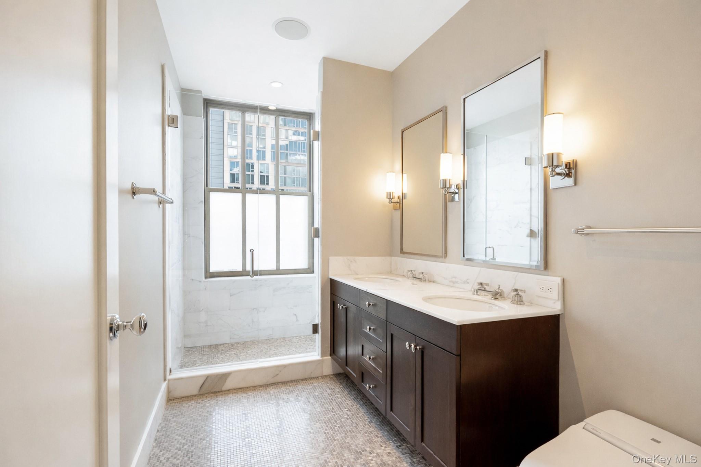
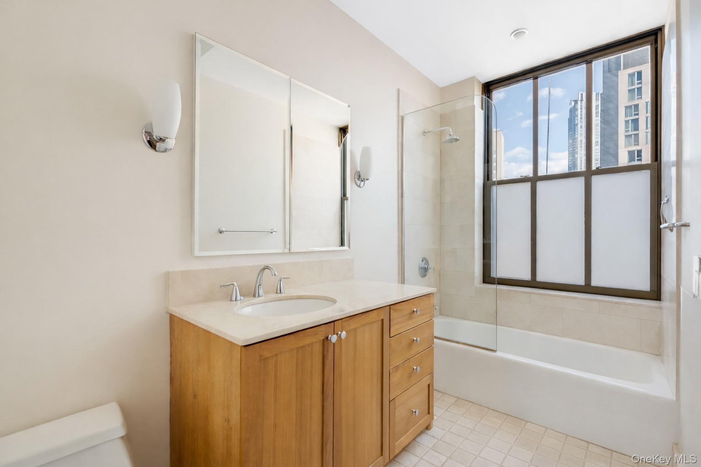
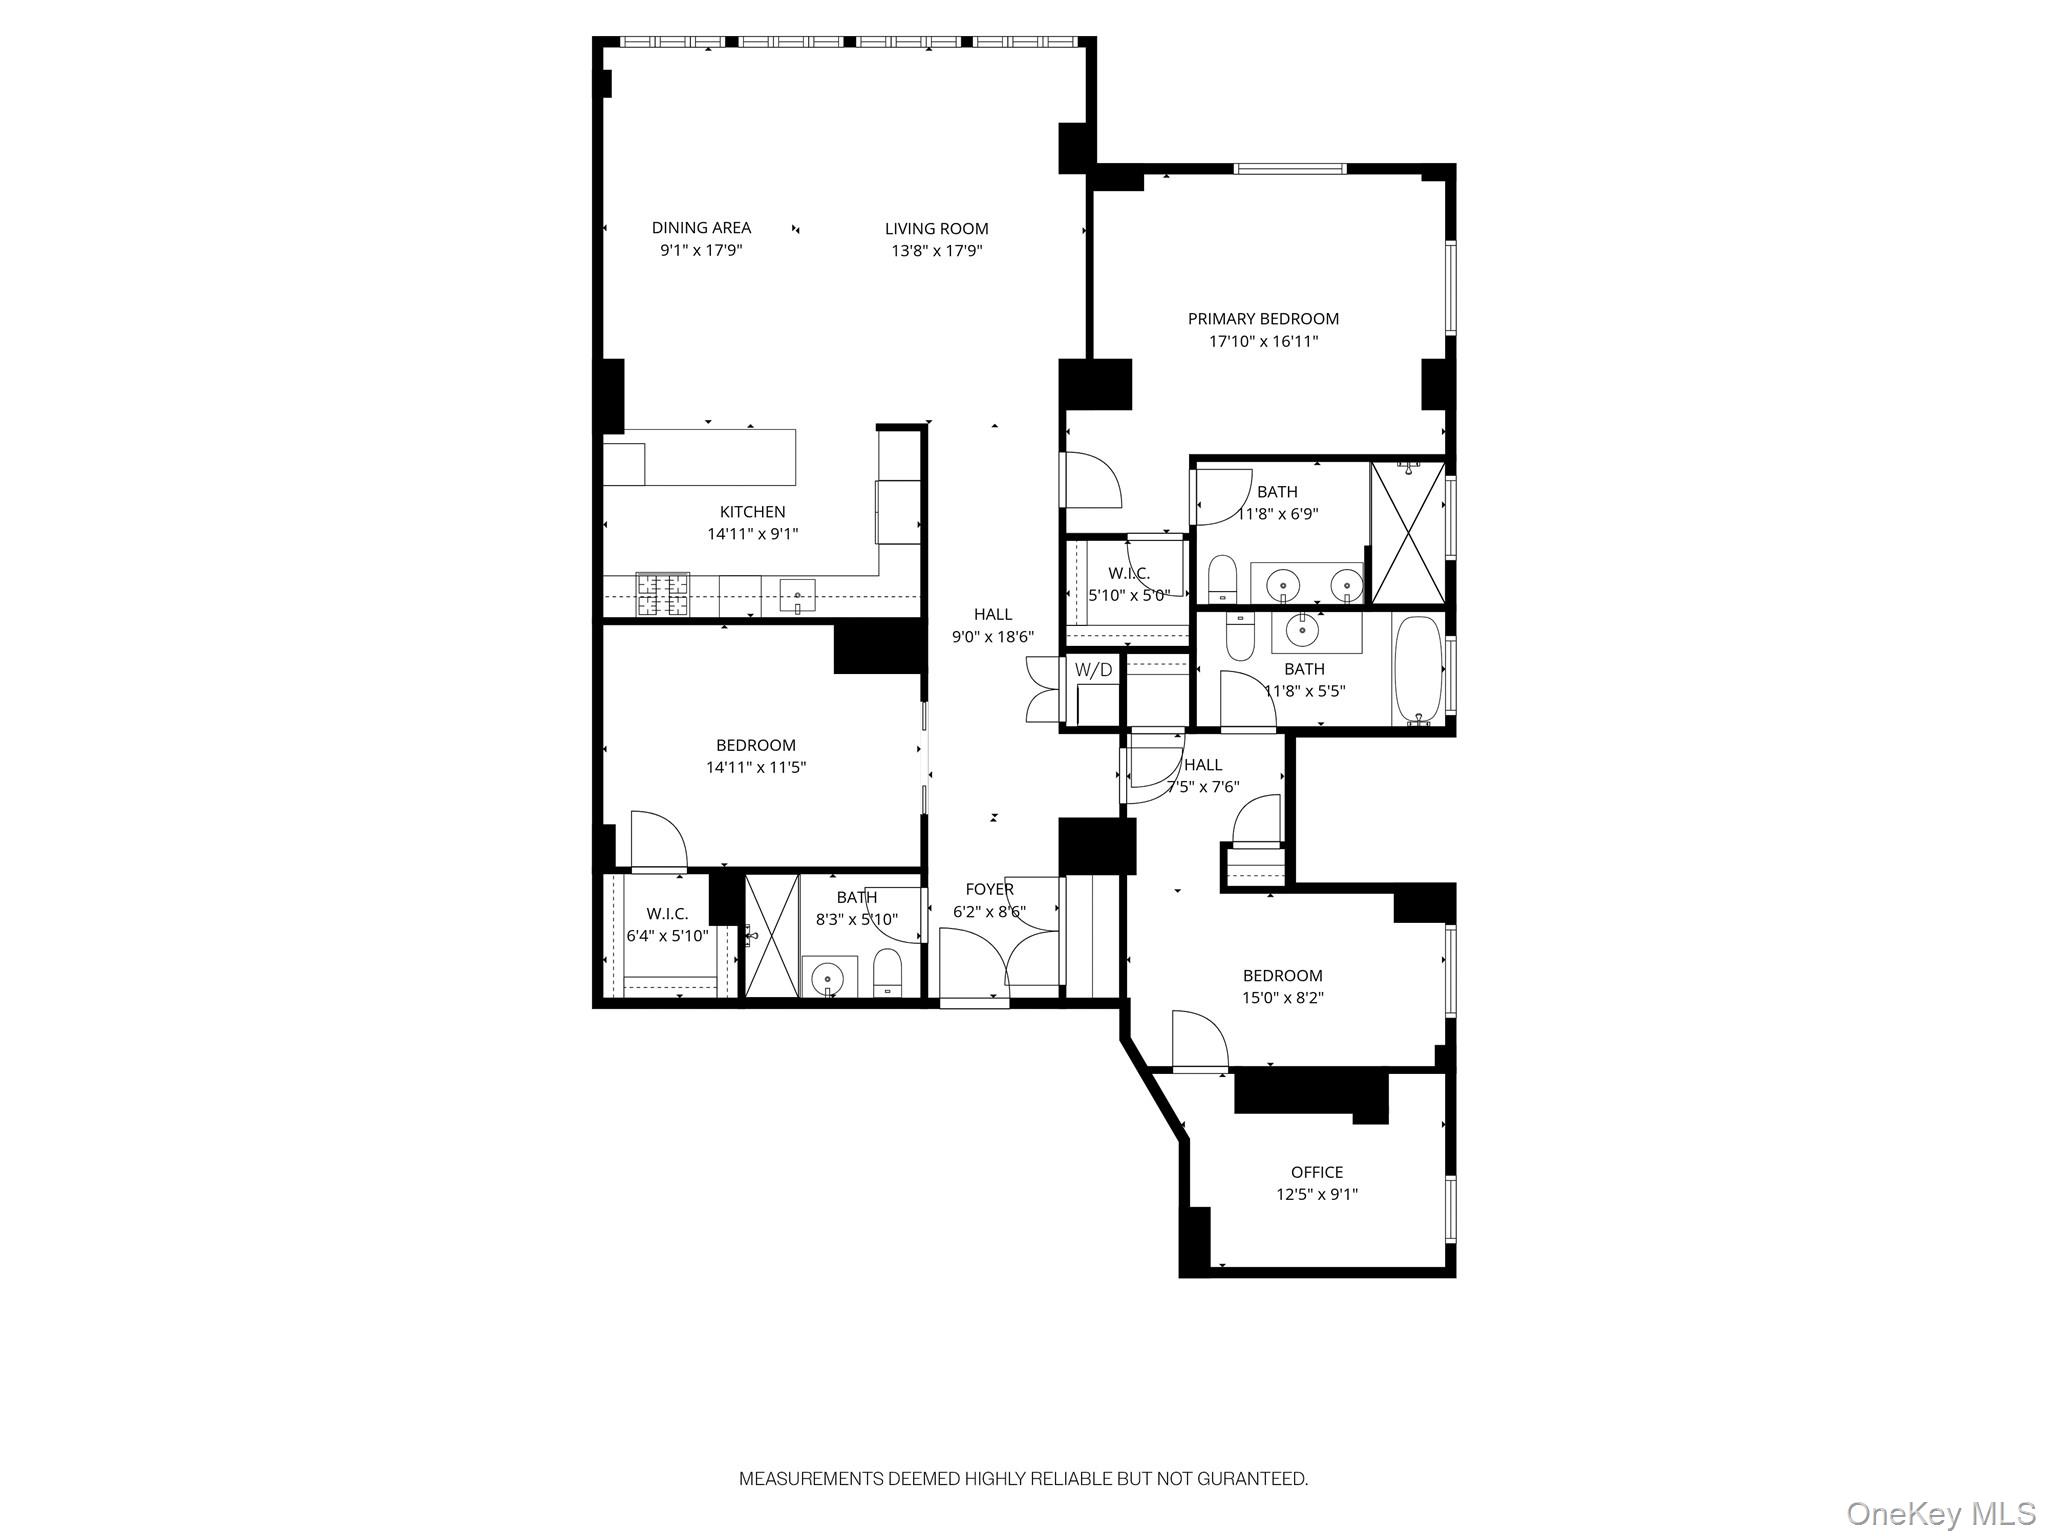
The Cass Gilbert Condominium is a distinguished boutique prewar residence in the heart of Chelsea, masterfully designed by renowned architect Cass Gilbert and thoughtfully reimagined as a collection of luxury condominiums. This expansive loft-style home spans approximately 2,027 square feet of sun-drenched living space, defined by soaring 11-foot ceilings and oversized north- and east-facing windows that bathe the interiors in natural light. With only two additional residences on the floor, the home offers an exceptional sense of privacy and tranquility. The flexible and well-proportioned layout includes three bedrooms, three full bathrooms, and a refined home office or den. A grand open-concept living and dining area is anchored by rich hardwood floors and seamlessly transitions into a beautifully appointed chef’s kitchen. Designed for both everyday living and elegant entertaining, the kitchen features Calacatta marble countertops, a Sub-Zero refrigerator, Miele dishwasher, and extensive custom cabinetry. The primary suite is a serene retreat, offering double exposures, a bespoke walk-in closet, and a luxurious windowed en-suite bath complete with dual vanities, a deep soaking tub, a separate glass-enclosed shower, and generous storage. The secondary bedroom is equally well-appointed, featuring a large custom closet and its own windowed en-suite bath. A gracious entry foyer sets the tone upon arrival, complemented by a coat closet and a conveniently located third full bathroom. Additional features include a full-size washer and dryer discreetly housed in a separate closet, as well as abundant storage throughout. Residents of this 20-story landmark building enjoy part-time doorman service and video security. Ideally positioned between Hudson Yards and NoMad, the building is surrounded by some of Manhattan’s finest dining, shopping, and convenient access to multiple subway lines. A rare offering that seamlessly blends historic character with modern sophistication, this exceptional residence embodies the very best of Chelsea living.
The details
- Price
- $2,400,000
- Type
- Condo
- Status
- Active
- Bedrooms
- 3
- Bathrooms
- 3
- Interior
- 2,027 sq ft
- Price per sq ft
- $1,184
- Year built
- 1929
- County
- New York (Manhattan)
- MLS #
- KEY991912
Parking & daily living
- Parking
- None
- Laundry
- In Unit
- Pet policy
- Yes
Interior & equipment
- Interior features
- Chefs Kitchen · Entrance Foyer · Marble Counters · Storage
- Appliances
- Dishwasher · Dryer · Refrigerator · Washer
- Heating
- Other
- Cooling
- Central Air
Building & amenities
- Building amenities
- Door Person · Elevator(s) · Live In Super
- Utilities
- Electricity Connected · Sewer Connected · Water Connected
- Water source
- Public
- Sewer
- Public Sewer
School information
- School district
- Manhattan 2
- Elementary school
- Ps 33 Chelsea Prep
- Middle school
- Nyc Lab Ms-Collaborative Studies
- High school
- Satellite Academy High School
Schools are reported in the listing and do not guarantee enrollment. Confirm eligibility with the district for this address.
Listing courtesy of MYNY Residential
Listing data is provided courtesy of OneKey® MLS through its Internet Data Exchange (IDX) program. Real estate listings held by brokerage firms other than Homix Realty Inc. are marked with the listing brokerage’s name. Information is deemed reliable but not guaranteed and should be independently verified.
© 2026 OneKey® MLS. All rights reserved. Data last updated October 4, 2026.