
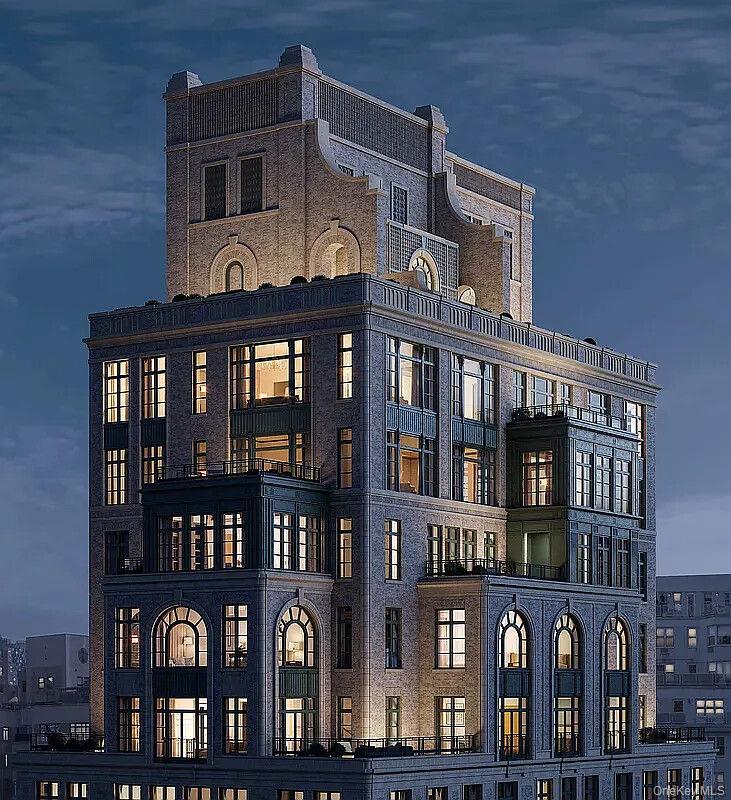
Photo 1 of 29
Manhattan, NY
150 E 78TH Street Unit 2B
Manhattan, NY 10075
Ownership costs
- Common charges
- $3,955Billing period unreported
- Property tax
- $54,996/ year
Fees are shown as reported. Missing amounts do not mean zero; ask an advisor about current charges and any special assessments.
About this home
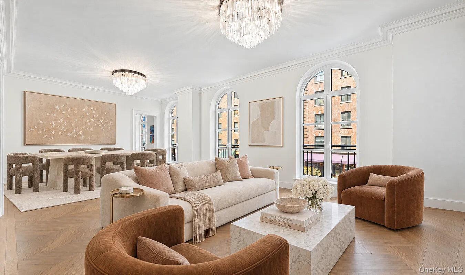
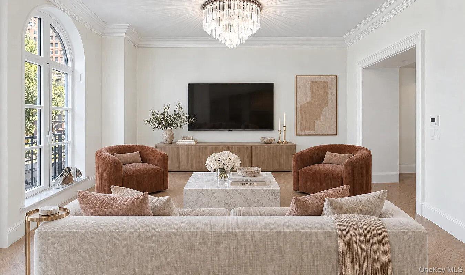
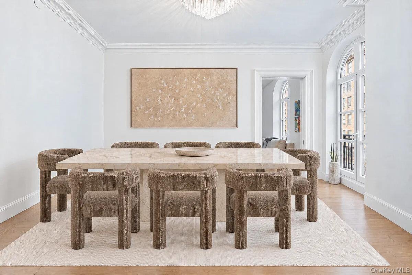
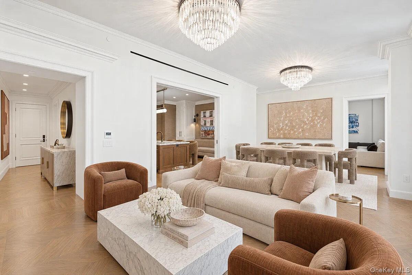
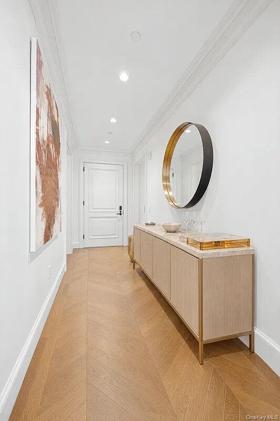
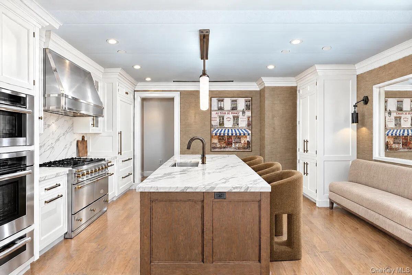
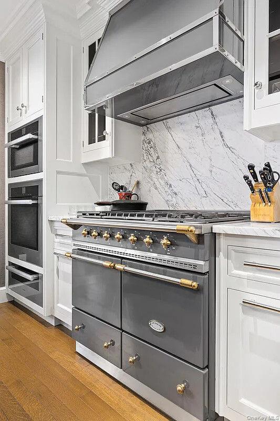
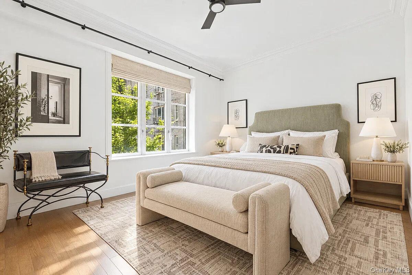
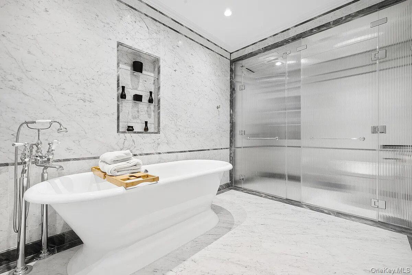
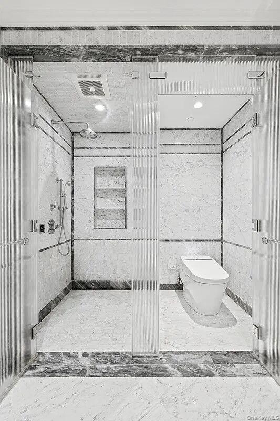
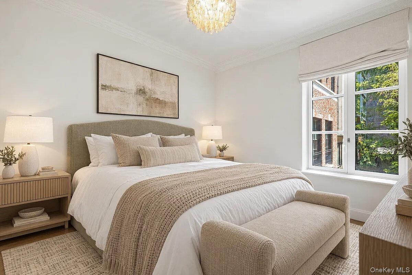
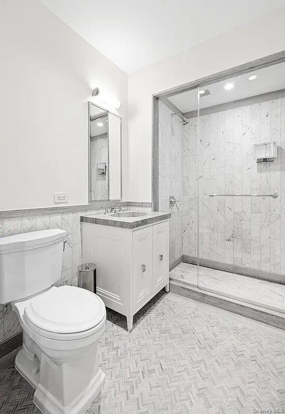
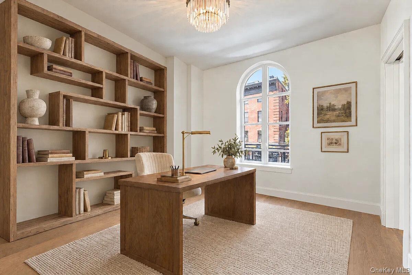
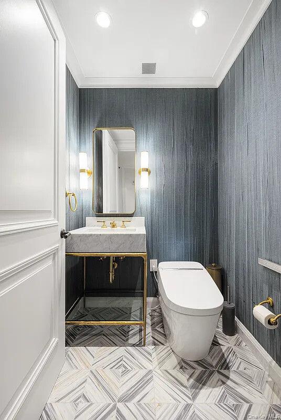
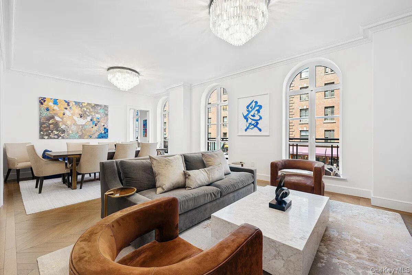
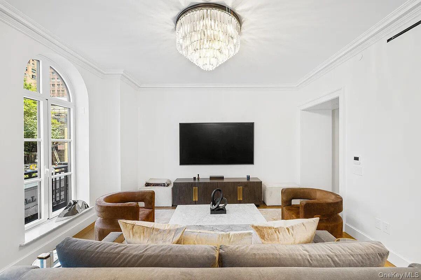
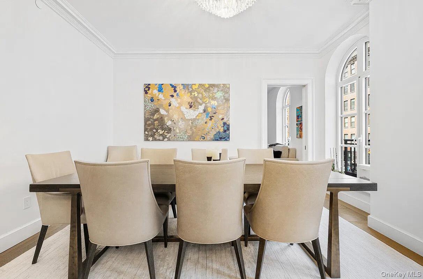
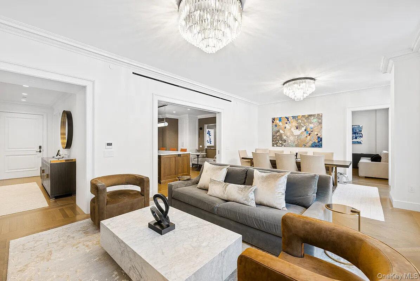
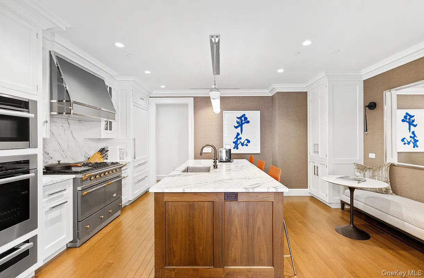
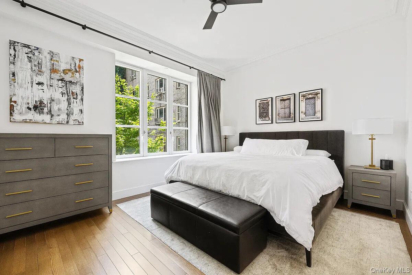
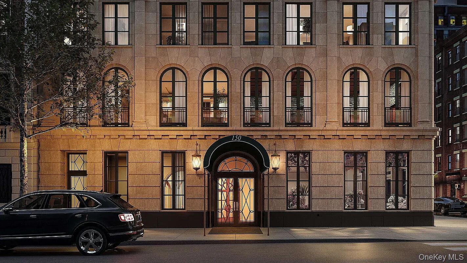
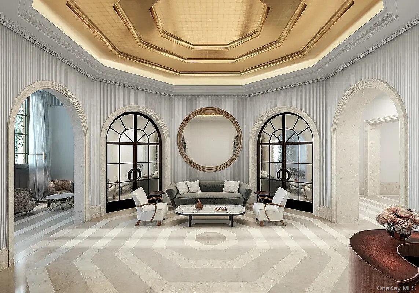
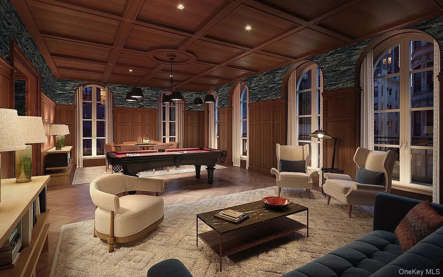
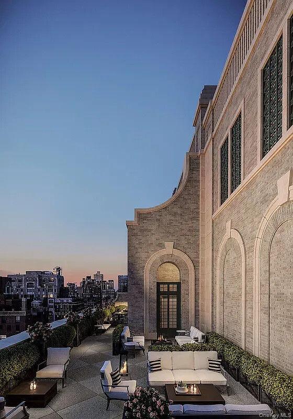
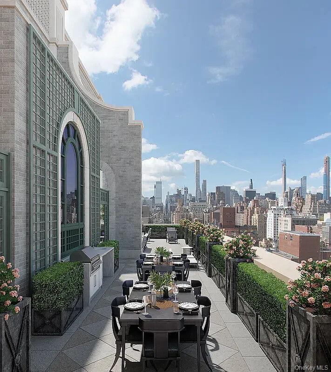
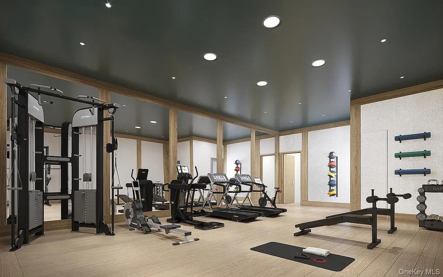
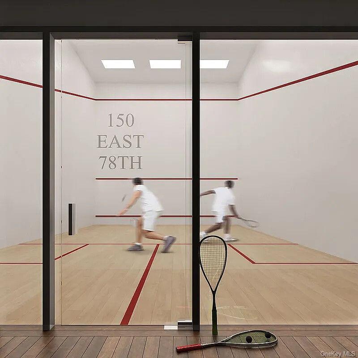
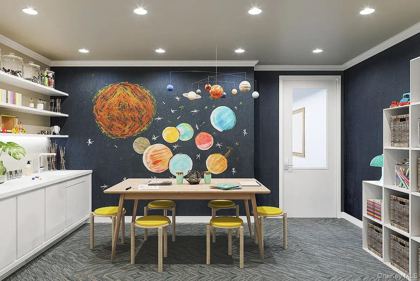
A rare opportunity within one of the Upper East Side's most coveted new condominiums, Residence 2B is a coveted three bedroom resale at 150 East 78th Street, bringing together the timeless architecture of Robert A.M. Stern Architects and the refined interiors of AD100 Hall of Fame designer Robert Couturier. Encompassing 2,177 square feet, this three bedroom, three and a half bathroom residence has the scale, gracious proportions and architectural detail of a classic Upper East Side home, paired with the craftsmanship and conveniences of modern construction. A private elevator vestibule creates an immediate sense of discretion and arrival. Beyond the gracious entry gallery, the expansive west facing great room is framed by the building's signature arched windows. Highest ceiling heights for the building with arched windows, elegant crown moldings, custom millwork and beautifully laid chevron and straight plank wood floors create a sophisticated backdrop for both everyday living and entertaining. Generously proportioned, the great room accommodates noth substantial living and dining areas while maintaining a natural sense of flow. Western exposures bring late afternoon light into the space and highlight the architectural detailing throughout the home. At the center of the residence is an exceptional eat in chef's kitchen conceived as part of the home's overall design. Custom cabinetry by Christopher Peacock, created in collaboration with Robert Couturier, is paired with Statuarietto stone countertops, backsplash and island. A statement Lacanche gas range with vented hood anchors the kitchen, complemented by a Miele wall oven, speed oven and warming drawer. Integrated Sub Zero refrigeration and wine storage are seamlessly incorporated into the cabinetry, while custom hardware also designed by Couturier completes the composition. The primary suite is privately positioned away from the principal entertaining spaces and offers two generous closets and a beautifully appointed five fixture bathroom. Clad in honed Bianco Crisium and Bardiglio Nuvoletto stone, the bath features radiant heated floors, a classic deep soaking tub, steam shower, mint Lefroy Brooks fixtures and a separate water closet. Two additional massive bedrooms each offer an ensuite bathroom, privacy and generous closet space. The third bedroom is currently configured as an elegant library and office, with a pocket door connecting it directly to the great room. This thoughtful configuration allows the room to function equally well as a private bedroom, library, den or extension of the main entertaining space. A discreet powder room off the entrance gallery and a dedicated laundry room with a sink and vented dryer complete the residence. Designed by Robert A.M. Stern Architects with interiors by Robert Couturier, 150 East 78th Street is an intimate collection of just 25 residences and a distinctive addition to the architectural landscape of the Upper East Side. Drawing inspiration from the neighborhood's most enduring residential architecture, the building is composed of handset Indiana limestone, patterned brick and ornamental metalwork. Signature arched windows, limestone pilasters and rich green metal and glass conservatories give the facade a sense of permanence and character. The canopied entrance along tree lined East 78th Street is discreetly integrated among the surrounding townhouses. The building's private amenity collection extends across multiple levels and includes a state of the art fitness center with Technogym equipment, a private training and yoga studio, regulation squash court, basketball hoop, golf simulator and an art and activity room. The residents' Parlor provides an elegant setting for entertaining, with full height arched windows, a billiard table and catering kitchen. Crowning the building is a landscaped rooftop terrace with sweeping
The details
- Price
- $5,995,000
- Type
- Condo
- Status
- Active
- Bedrooms
- 3
- Bathrooms
- 3.5
- Interior
- 2,177 sq ft
- Price per sq ft
- $2,754
- Year built
- 2021
- County
- New York (Manhattan)
- MLS #
- KEY1052990
Parking & daily living
- Garage spaces
- 0
- Pet policy
- Dogs OK
Interior & equipment
- Appliances
- None
Building & amenities
- Building amenities
- Door Person
School information
- School district
- Contact Agent
- High school
- Contact Agent
Schools are reported in the listing and do not guarantee enrollment. Confirm eligibility with the district for this address.
Listing courtesy of Serhant LLC
Listing data is provided courtesy of OneKey® MLS through its Internet Data Exchange (IDX) program. Real estate listings held by brokerage firms other than Homix Realty Inc. are marked with the listing brokerage’s name. Information is deemed reliable but not guaranteed and should be independently verified.
© 2026 OneKey® MLS. All rights reserved.