
Photo 1 of 12
Manhattan, NY
32 MORTON Street Unit 2C
Manhattan, NY 10014
Ownership costs
- Association fee (HOA)
- $3,726Billing period unreported
- Reported annual tax
- $0/ year
The reported tax may apply to the whole building or already be included in maintenance. These figures are not added together. Confirm this unit’s actual charges with building management.
About this home
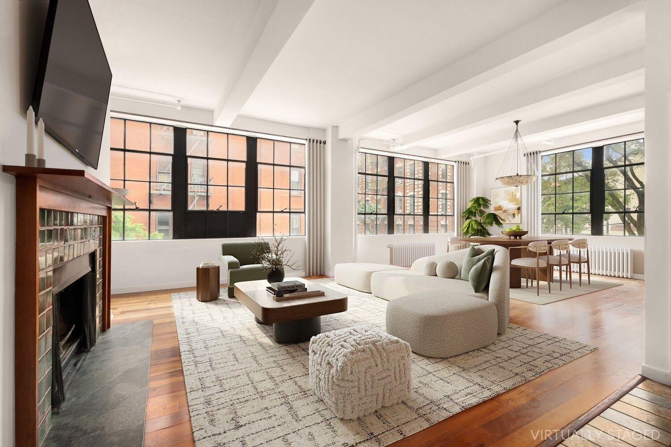
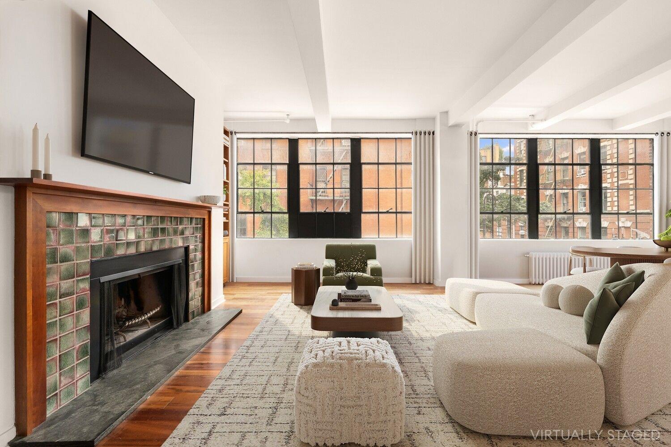
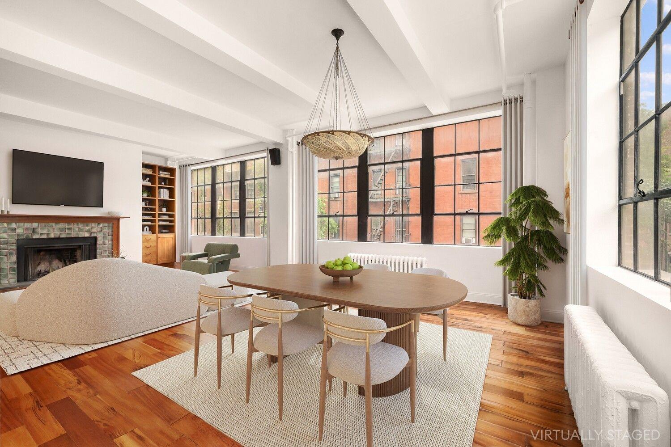
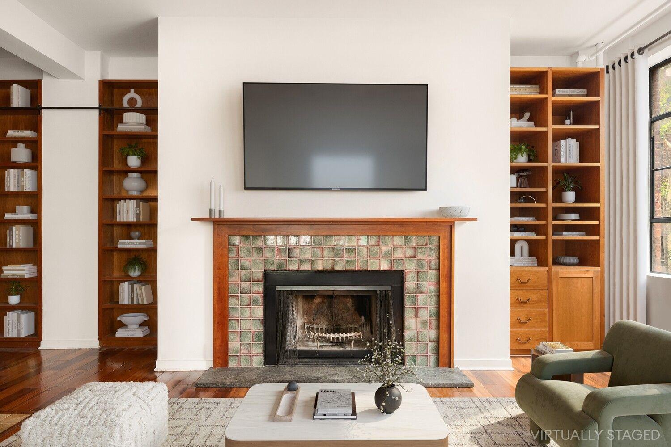
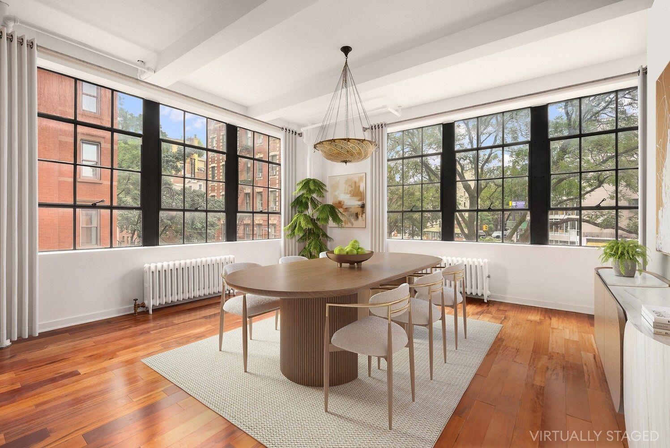
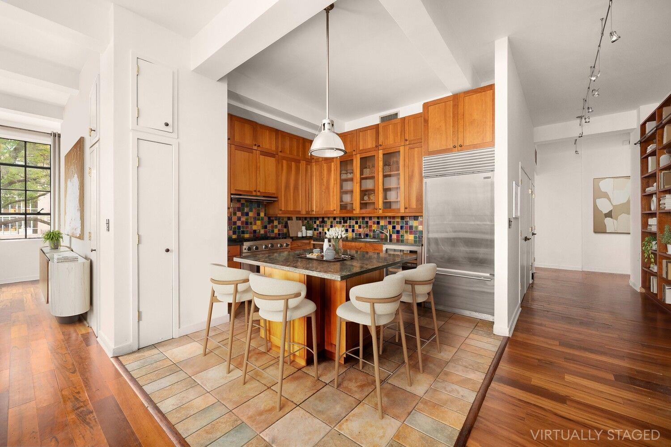
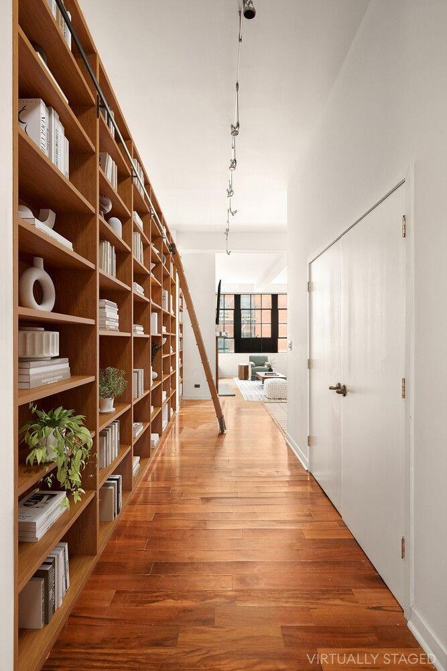
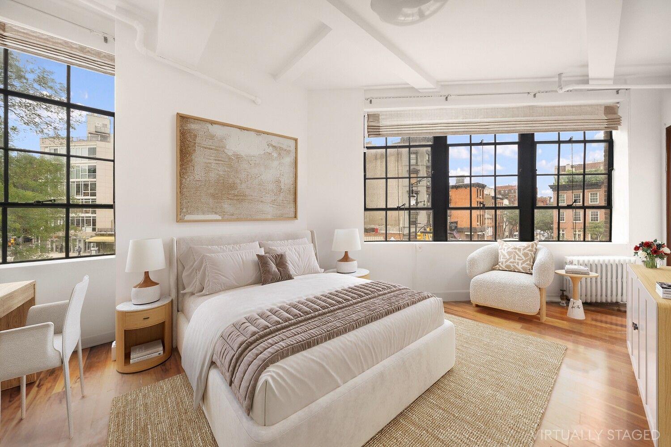
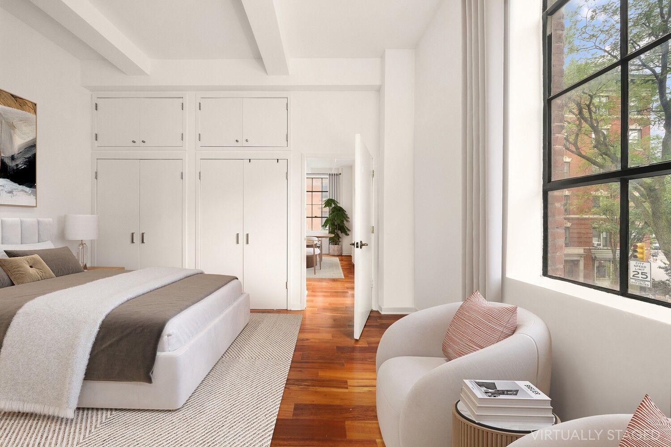
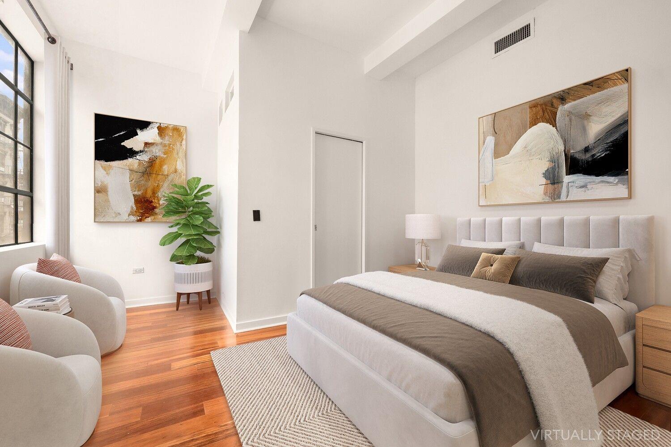
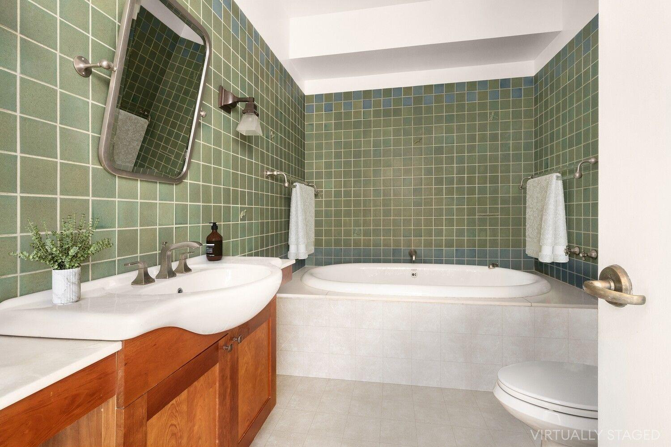
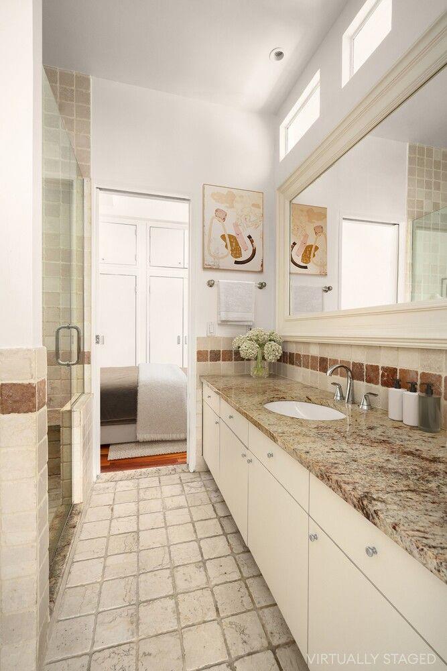
Corner Prewar Charmer in the Heart of the West Village - 32 Morton Street This second-floor corner residence anchors the intersection of Bedford and Morton Streets in a 1920s boutique elevator co-op with only three homes per floor and no shared walls. Positioned at the building's corner, the apartment enjoys light from three sides through industrial steel casement windows, with 11-foot ceilings beneath original exposed beams. At treetop level, every room looks directly into the canopy of one of the Village's prettiest blocks - a leafy, ever-changing backdrop you simply don't get higher up. An arched entry gallery with two closets leads to the expansive living and dining room, where a working fireplace sits within an original hand-carved wood surround beside a full wall of built-in bookshelves. Freshly painted and ready for your architect or designer, the home is a true blank canvas: the galley kitchen opens easily for entertaining, the corner primary bedroom pairs wraparound windows with an entire wall of closets, and the flexible second bedroom suits an office, nursery, or home gym. Both baths feature original pedestal sinks. Washer/dryer in unit; central air throughout. The building offers a live-in super, bicycle storage, Butterfly remote video intercom and freshly renovated hallways. Moments to the neighborhood's celebrated restaurants, shopping, and major transit. Images are virtually staged. Private showings by appointment.
The details
- Price
- $3,200,000
- Type
- Co-op
- Status
- Active
- Bedrooms
- 2
- Bathrooms
- 2
- Interior
- 1,600 sq ft
- Price per sq ft
- $2,000
- Year built
- 1920
- County
- New York (Manhattan)
- MLS #
- KEY1026266
Parking & daily living
- Garage spaces
- 0
- Pet policy
- No
Interior & equipment
- Appliances
- None
School information
- School district
- Contact Agent
- High school
- Contact Agent
Schools are reported in the listing and do not guarantee enrollment. Confirm eligibility with the district for this address.
Listing courtesy of Serhant LLC
Listing data is provided courtesy of OneKey® MLS through its Internet Data Exchange (IDX) program. Real estate listings held by brokerage firms other than Homix Realty Inc. are marked with the listing brokerage’s name. Information is deemed reliable but not guaranteed and should be independently verified.
© 2026 OneKey® MLS. All rights reserved. Data last updated October 4, 2026.