
Photo 1 of 12
Manhattan, NY
401 W 37TH Street Unit PHCS
Manhattan, NY 10018
Ownership costs
- Common charges
- $1,164Billing period unreported
- Property tax
- $24,108/ year
Fees are shown as reported. Missing amounts do not mean zero; ask an advisor about current charges and any special assessments.
About this home
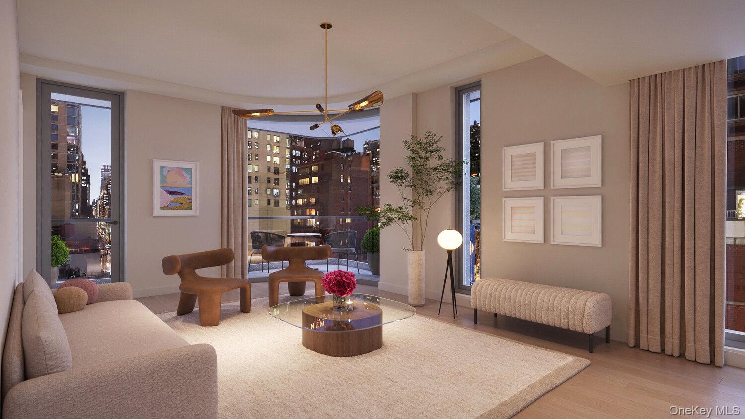
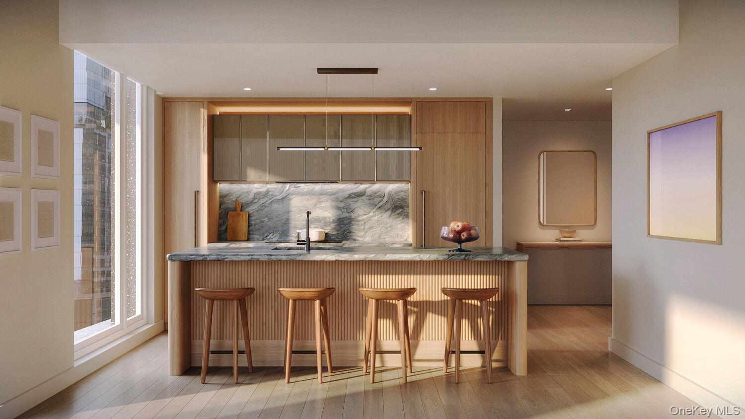
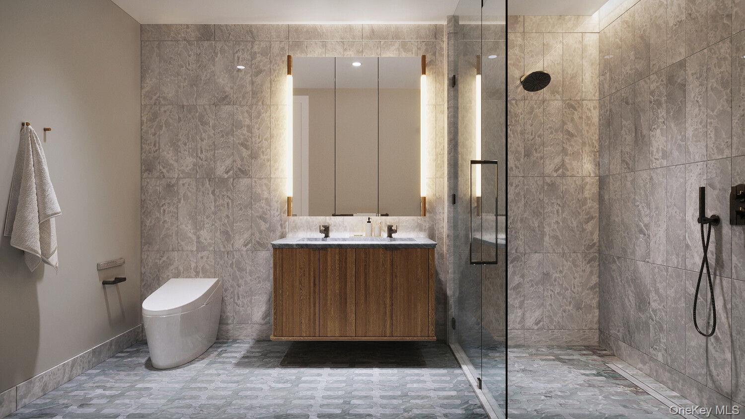
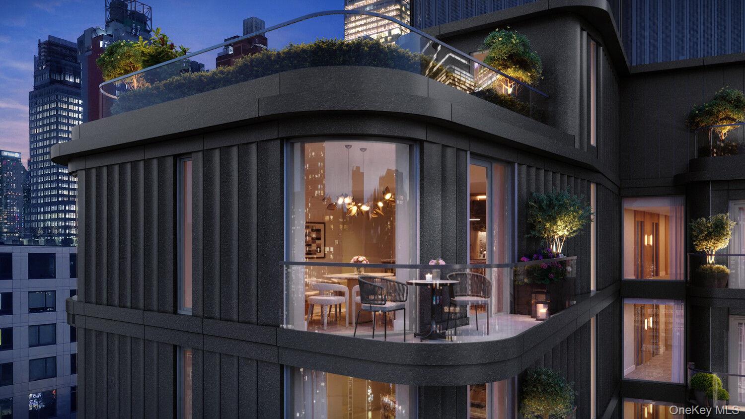
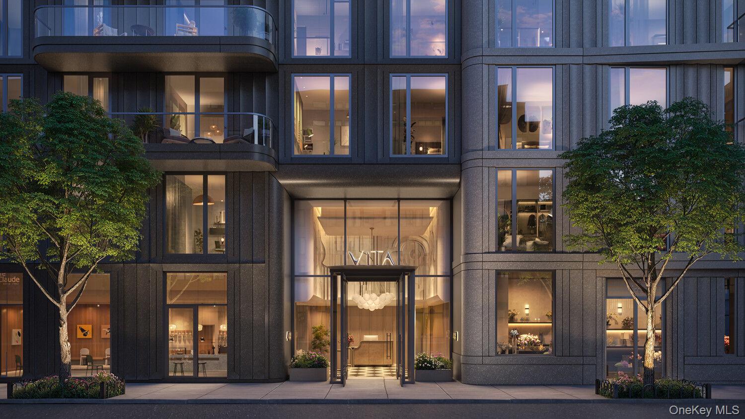
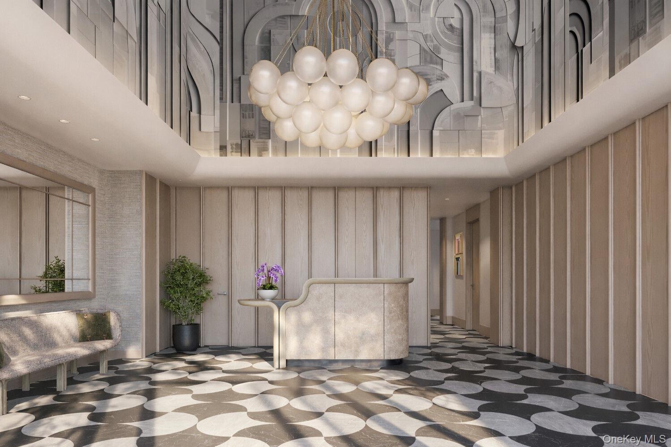
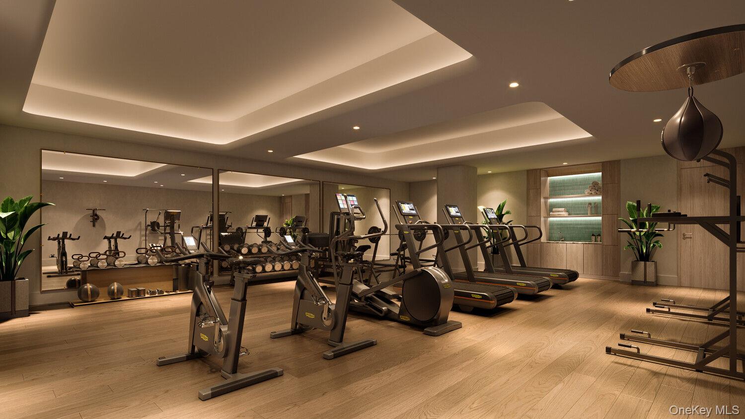
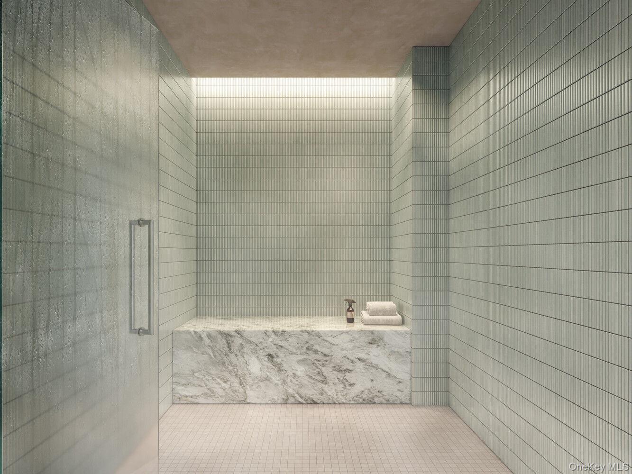
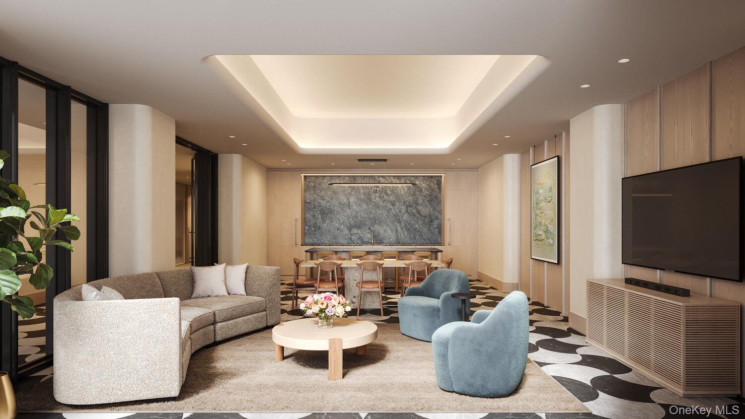
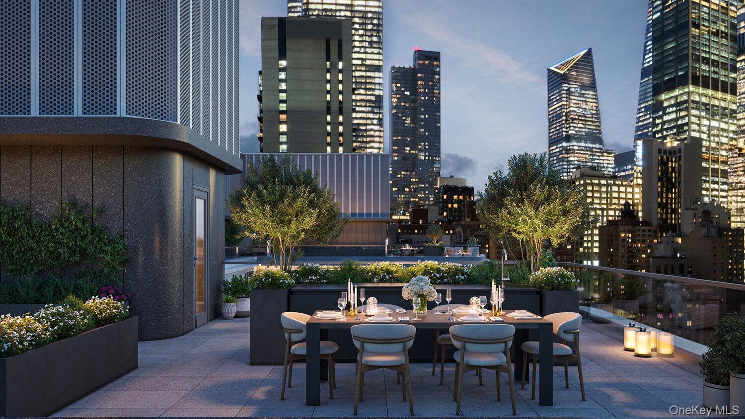
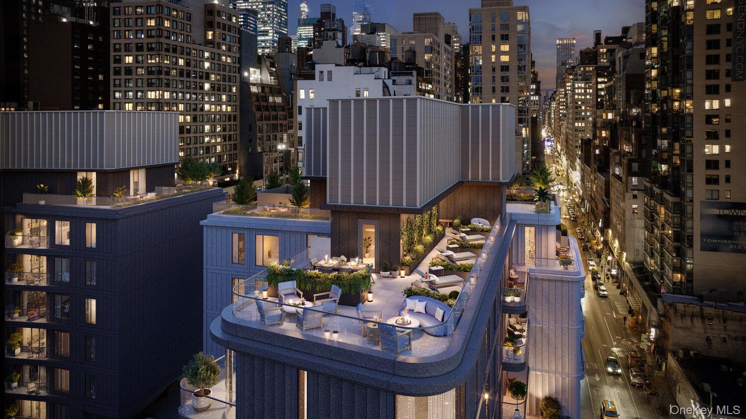
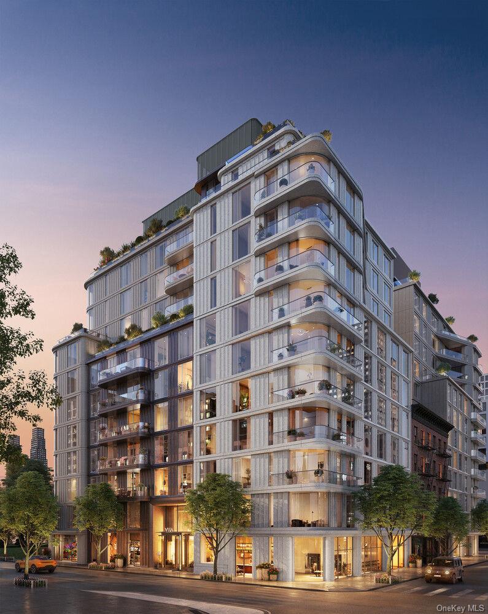
Now offering two years of common charges on new contracts signed. Offer valid for a limited time. Certain terms and exclusions may apply. Welcome to VITA South. Passive House Design. Hudson Yards Luxury. An elegant blend of cutting-edge technology and rich organic tones defines this brand new 2-bedroom, 2-bathroom penthouse with dramatic southern cityscape views and a private balcony at VITA, a transformative building noted for its architectural excellence and award-winning sustainability. VITA was designed to exacting Passive House standards, meaning it employs innovative construction techniques and superior materials to substantially reduce energy costs, provide homes with a constant flow of filtered fresh air, and maintain comfortable interior temperatures year-round. A LATCH keyless entry door opens to reveal a tasteful foyer and an inviting living room, dining room, and kitchen with a unique curved window, offering southern, western, and northern exposures for incredible sunset views. Oversized triple-pane windows feature Hunter Douglas automatic shades, and warm European oak floors run throughout. A charming balcony facilitates seamless indoor-outdoor entertaining and day-to-day living. The custom-designed chef's kitchen is adorned with honed Fusion Blue natural stone countertops and backsplash, Milk Oak Shinnoki soft-close cabinetry, and fully integrated best-in-class Gaggenau appliances. Both bedrooms face the Downtown skyline and receive an abundance of southern light. The primary bedroom includes a windowed walk-in closet and a gorgeous en-suite with Nuheat radiant heated floors, a floating oak tambour and Bardiglio Trambisera marble double vanity, an automatic TOTO Neorest toilet, and a walk-in thermostatic memory shower. The second bedroom has an oversized windowed reach-in closet, and the second bathroom has a deep soaking tub. Additional highlights include a Brilliant smart home system, an air source heat pump water heater, central heating and cooling systems with VRF heat recovery, and a washer and heat pump dryer. VITA's double-height lobbies are attended by 24/7 staff and include dedicated Amazon Hubs. The VITA Lounge boasts an entertaining kitchen, and two private fitness centers are outfitted with Technogym equipment. Residents also enjoy a golf simulator, furnished rooftop decks with grills and landscaping, and a stunning sanctuary spa with a steam room, sauna, experiential shower, and treatment room. Nestled on the west side of Manhattan in Hudson Yards, VITA is moments from Whole Foods, Hudson Yards Shops, the High Line, and the Theater District. Abundant dining and nightlife options in Hell's Kitchen, Chelsea, and Midtown are also nearby. Major transportation hubs like Penn Station and Port Authority provide convenient options for frequent travelers, and accessible subway lines include 1, 2, 3, 7, A, C, E, B, D, F, M, N, Q, R, and W. Images are a combination of photographs and artist renderings. THE COMPLETE OFFERING TERMS ARE IN AN OFFERING PLAN AVAILABLE FROM SPONSOR. FILE NO. CD23-0321.
The details
- Price
- $2,750,000
- Type
- Condo
- Status
- Active
- Bedrooms
- 2
- Bathrooms
- 2
- Interior
- 1,217 sq ft
- Price per sq ft
- $2,260
- Year built
- 2025
- County
- New York (Manhattan)
- MLS #
- KEY989391
Parking & daily living
- Garage spaces
- 0
- Pet policy
- No
Interior & equipment
- Appliances
- None
Building & amenities
- Building amenities
- Door Person · Concierge
School information
- School district
- Contact Agent
- High school
- Contact Agent
Schools are reported in the listing and do not guarantee enrollment. Confirm eligibility with the district for this address.
Listing courtesy of Serhant LLC
Listing data is provided courtesy of OneKey® MLS through its Internet Data Exchange (IDX) program. Real estate listings held by brokerage firms other than Homix Realty Inc. are marked with the listing brokerage’s name. Information is deemed reliable but not guaranteed and should be independently verified.
© 2026 OneKey® MLS. All rights reserved. Data last updated October 4, 2026.