
Photo 1 of 50
Shelter Island, NY
42 Prospect Ave + Part 23 Serpentine Drive
Shelter Island, NY 11964
Ownership costs
- Property tax
- $22,194/ year · 2025
Fees are shown as reported. Missing amounts do not mean zero; ask an advisor about current charges and any special assessments.
About this home
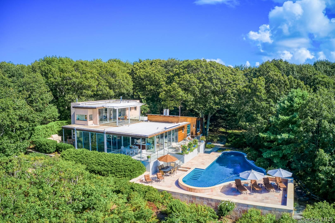
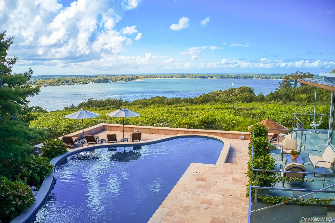
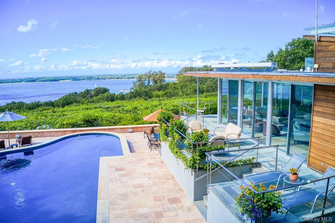
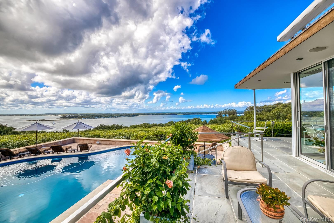
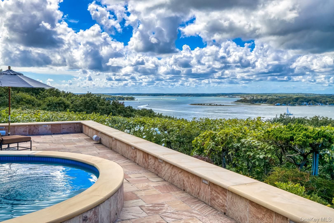
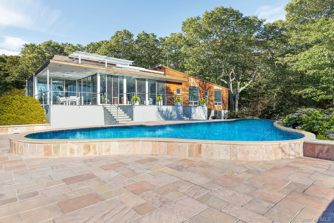
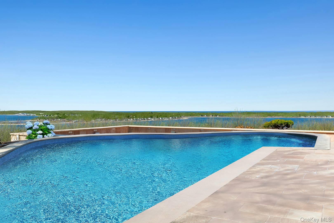
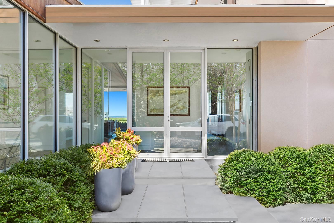
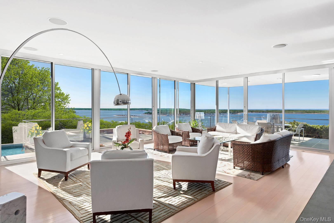
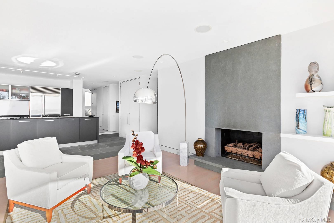
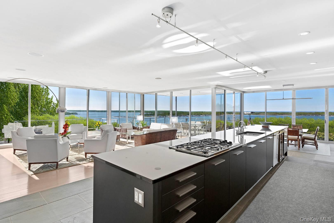
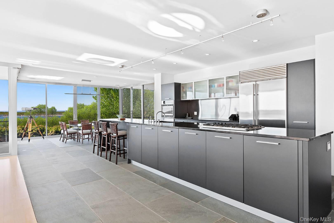
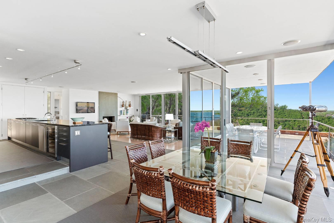
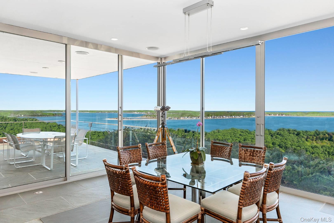
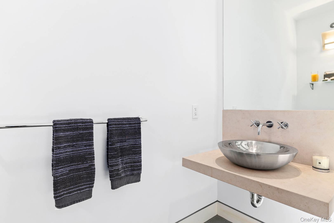
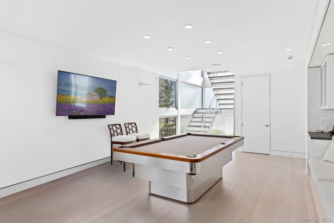
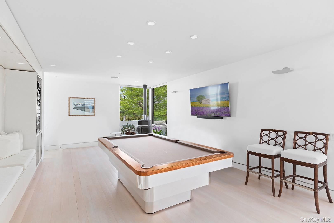
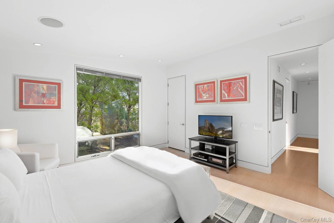
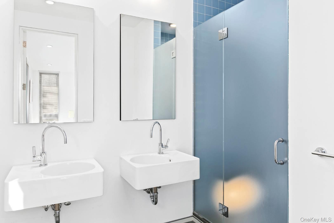
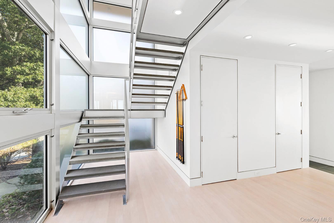
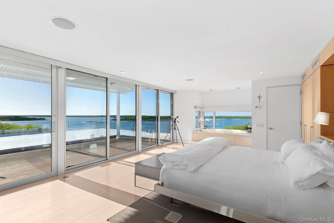
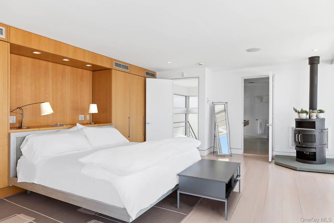
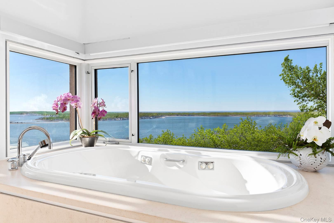
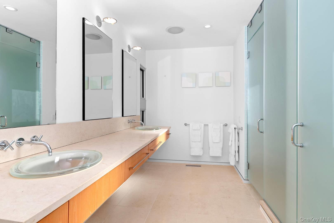
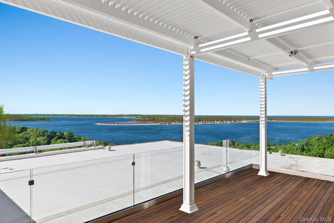
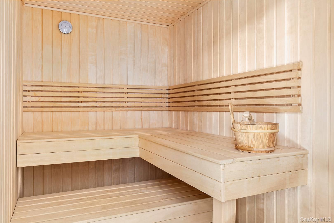
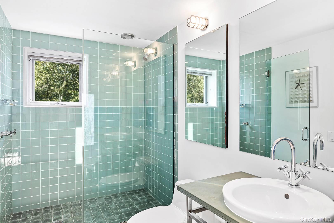
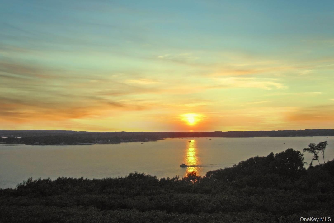
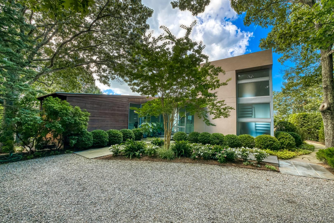
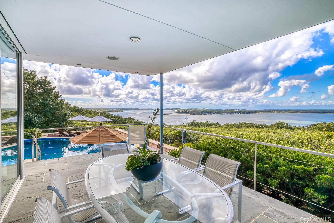
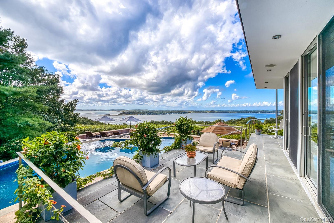
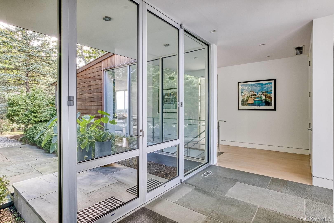
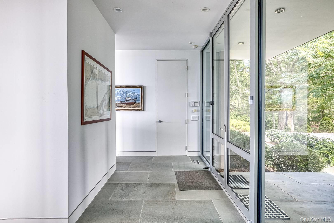
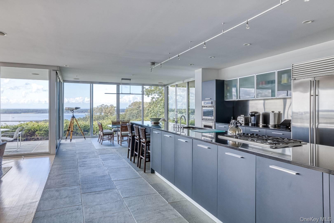
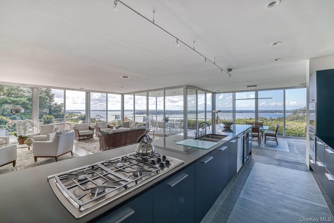
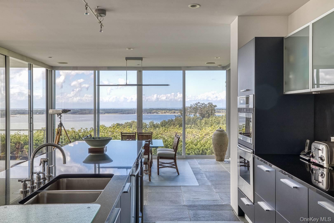
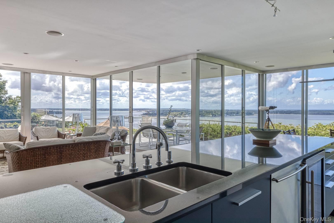
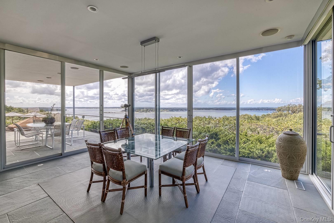
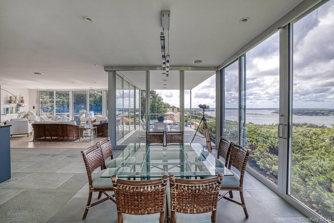
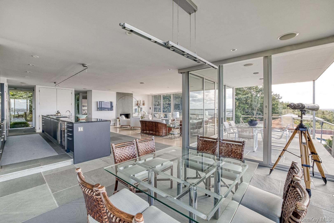
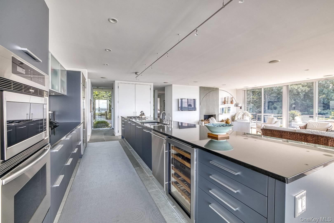
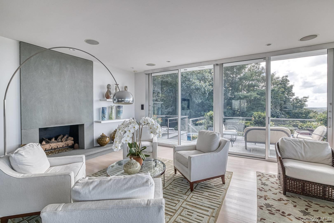
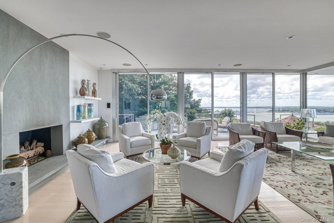
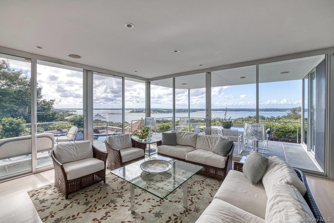
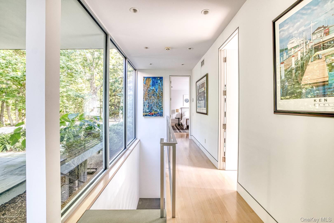
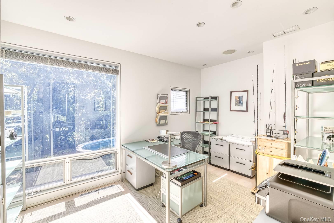
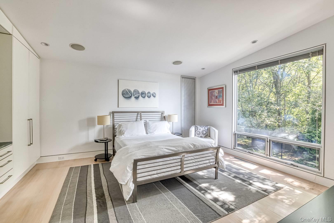
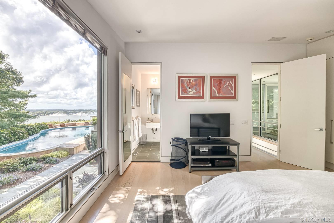
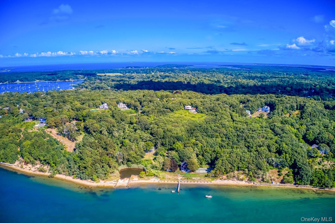
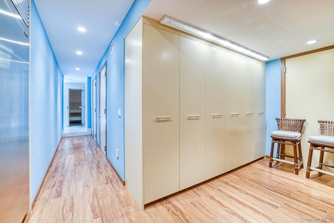
Built in 2002, "Treetops" is an AIA Archi Award-winning modern classic that boasts some of the most sweeping and unobstructed views on Eastern Long Island-stretching across the North Fork, Peconic Bay, Long Island Sound, and reaching to Connecticut. Positioned at 162 feet above sea level on "Divinity Hill" in Shelter Island Heights, it sits at one of the island's highest natural elevations. The home is the result of a thoughtful evolution of an original design by Peter Schladermundt, renowned for his iconic structures at the 1964 New York World's Fair, brought to its current form by noted architect Frederick Stelle. The architectural concept centers around two clean-lined volumes joined by a glass pavilion, using a restrained palette of stone, steel, and glass, executed with clarity and elegance. On the view-facing side of the home, a dramatic pavilion wrapped in 9-foot floor-to-ceiling glass walls provides unobstructed vistas. These are framed with anodized aluminum windows, hand-laid aluminum inlay mouldings, and solid core doors that reflect the home's refined craftsmanship. The main living area is open, featuring a fireplace, radiant heat floors, a screened dining area, and access to two decks, one with a built-in barbecue. An elevated kitchen is outfitted with Poliform cabinetry, high-end appliances, and a butler's pantry. Additional spaces on this level include a family room with Scandinavian fireplace, powder room, laundry, office/library, and a first-floor en-suite guest bedroom. A sculptural bluestone staircase, with treads subtly suspended one inch from a glass wall, rises beside 19-foot acid-etched glass windows, filtering natural light through the space, offering a graceful ascent to the primary en-suite bedroom. An aerie above the canopy of treetops, this suite features a covered rooftop terrace, steam shower, soaking tub, and a Scandinavian propane stove, offering a serene and secluded experience. The at-grade lower level includes recently installed travertine flooring, a guest bedroom with direct access to the pool area, a mirrored gym/exercise studio, Finnleo sauna, full bath, second laundry area, walk-in cedar closet, Eurocave 150-bottle wine cooler, and a Sub-Zero side-by-side refrigerator and freezer. Outdoors, a 57-foot heated freeform Gunite pool is bordered by Arizona buff stone and surrounded by lush perennial gardens. Pathways lead to a separate garden with multilevel bluestone decking and grandfathered steel cord railings, blending natural and architectural elements. As Hamptons Cottages & Gardens once wrote: "This place is indeed divine... not only in the sense of 'oh how divine,' but also in its distinctive sense of other-worldliness. Here the air, the light, the very atmosphere, feels celestial. Clouds floating by overhead appear within reach, and the sunsets are cinematic events." A rare Shelter Island offering, "Treetops" is as much a sanctuary as it is a landmark, complete with a protective vegetative buffer and unmatched architectural pedigree. "Showingtime" app showing requests will not be responded to, call or text for an appointment
The details
- Price
- $7,950,000
- Type
- Single Family
- Status
- Active
- Bedrooms
- 3
- Bathrooms
- 3.5
- Interior
- 4,133 sq ft
- Lot
- 72,310 sq ft
- Price per sq ft
- $1,924
- Year built
- 2002
- County
- Suffolk County
- MLS #
- KEY846909
Parking & daily living
- Parking
- Driveway · Private
- Laundry
- In Basement · Inside · Laundry Room · Multiple Locations
Interior & equipment
- Interior features
- First Floor Bedroom · First Floor Full Bath · Breakfast Bar · Cathedral Ceiling(s) · Double Vanity · Eat-in Kitchen · Entrance Foyer · Formal Dining · Granite Counters · Kitchen Island · Primary Bathroom · Open Floorplan · Open Kitchen · Pantry · Recessed Lighting · Sauna · Walk-In Closet(s)
- Appliances
- Dishwasher · Disposal · Dryer · Freezer · Gas Cooktop · Microwave · Oven · Range · Refrigerator · Stainless Steel Appliance(s) · Washer · Oil Water Heater · Wine Refrigerator
- Heating
- Forced Air · Oil · Radiant
- Cooling
- Central Air
Building & amenities
- Utilities
- See Remarks
- Water source
- Public
- Sewer
- Septic Tank
School information
- School district
- Shelter Island
- Elementary school
- Shelter Island School
- Middle school
- Shelter Island School
- High school
- Shelter Island School
Schools are reported in the listing and do not guarantee enrollment. Confirm eligibility with the district for this address.
Listing courtesy of Saunders & Associates
Listing data is provided courtesy of OneKey® MLS through its Internet Data Exchange (IDX) program. Real estate listings held by brokerage firms other than Homix Realty Inc. are marked with the listing brokerage’s name. Information is deemed reliable but not guaranteed and should be independently verified.
© 2026 OneKey® MLS. All rights reserved. Data last updated October 3, 2026.