
Photo 1 of 24
Manhattan, NY
439 Lafayette Street Unit 3
Manhattan, NY 10003
Ownership costs
- Maintenance (estimated)
- $3,924/ month
- Reported annual tax
- Not reported — ask an advisor
Maintenance is shown as reported; an unreported amount does not mean zero. Confirm this unit’s actual charges and inclusions with building management.
About this home
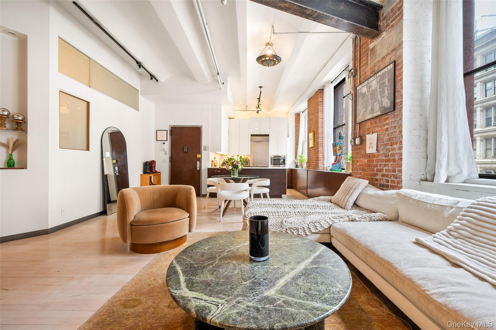
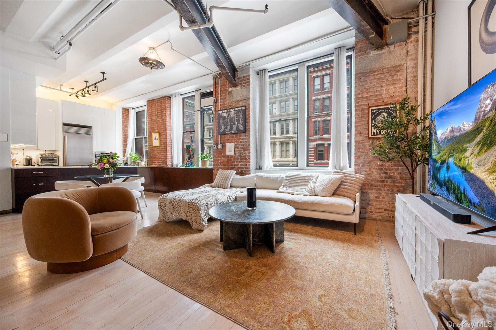
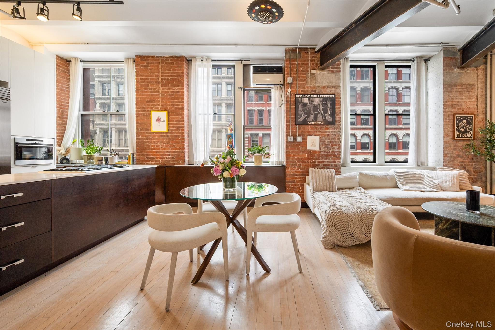
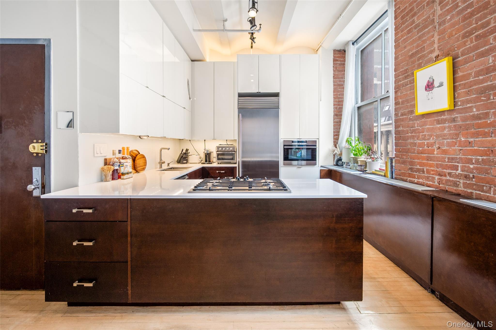
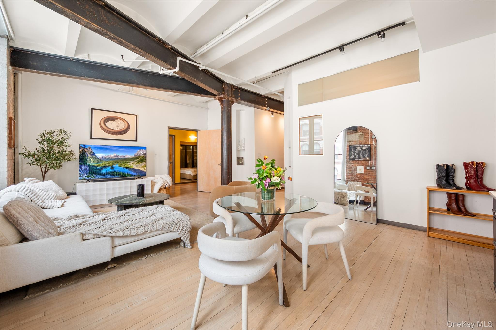
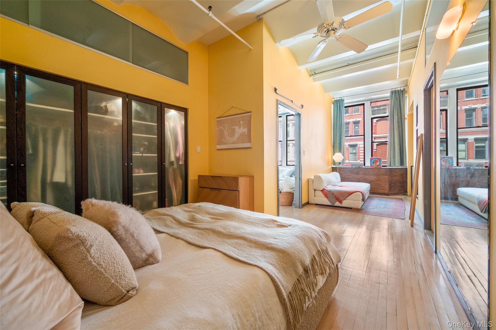
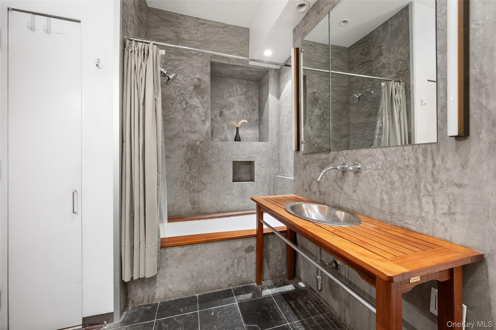
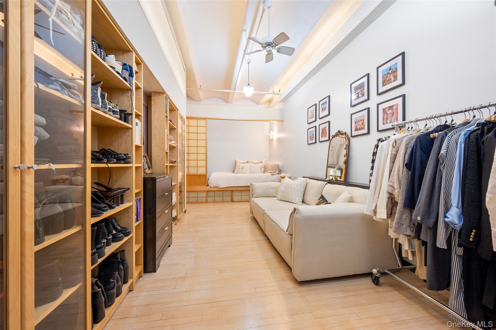
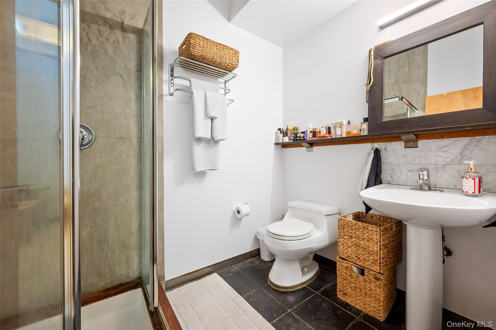
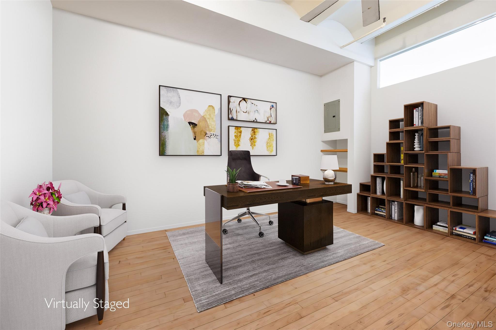
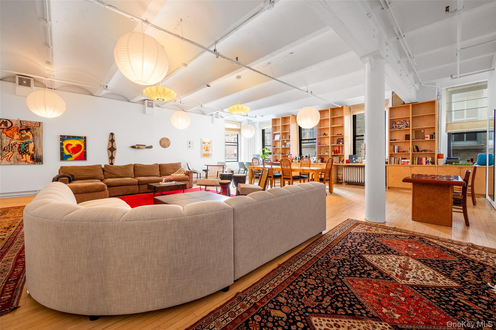
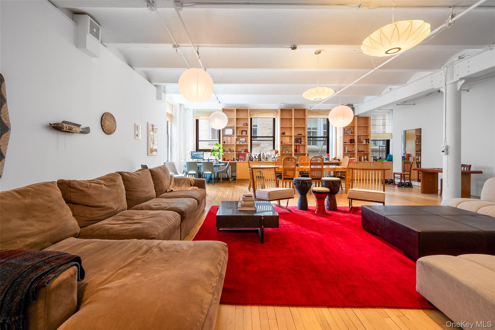
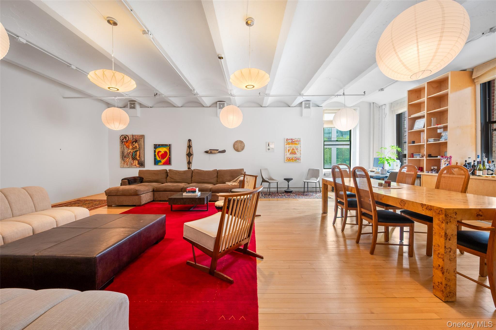
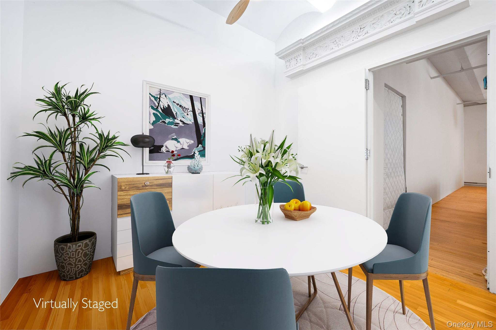
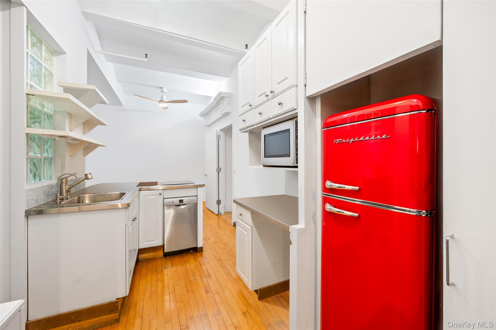
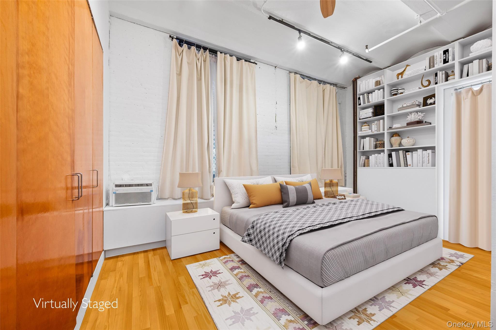
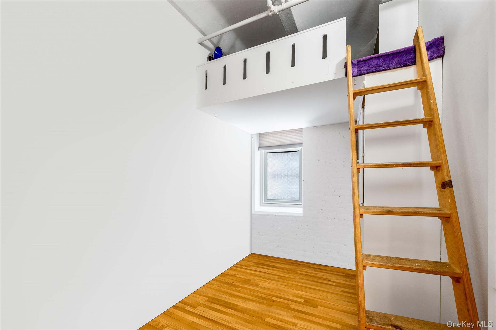
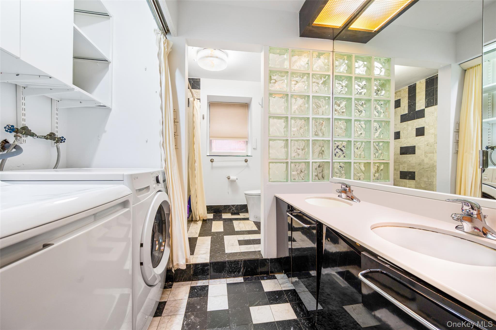
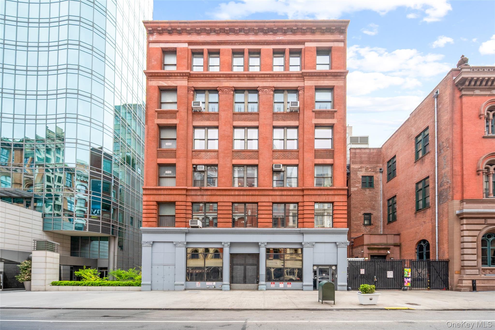
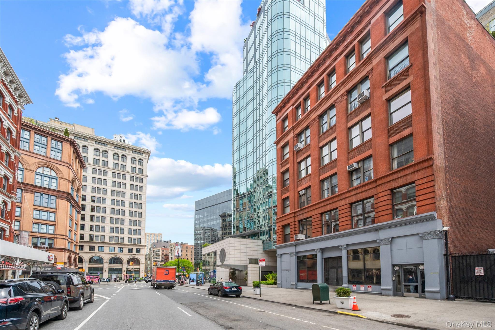
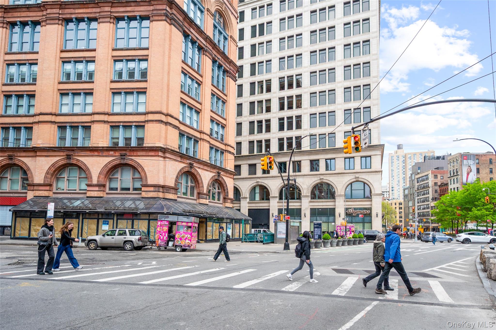
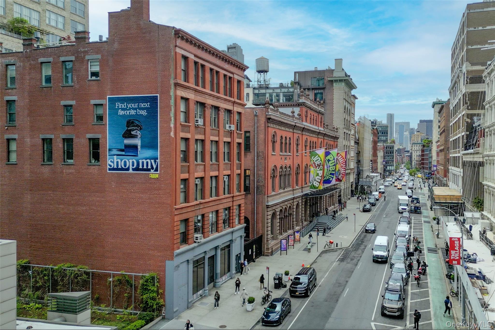
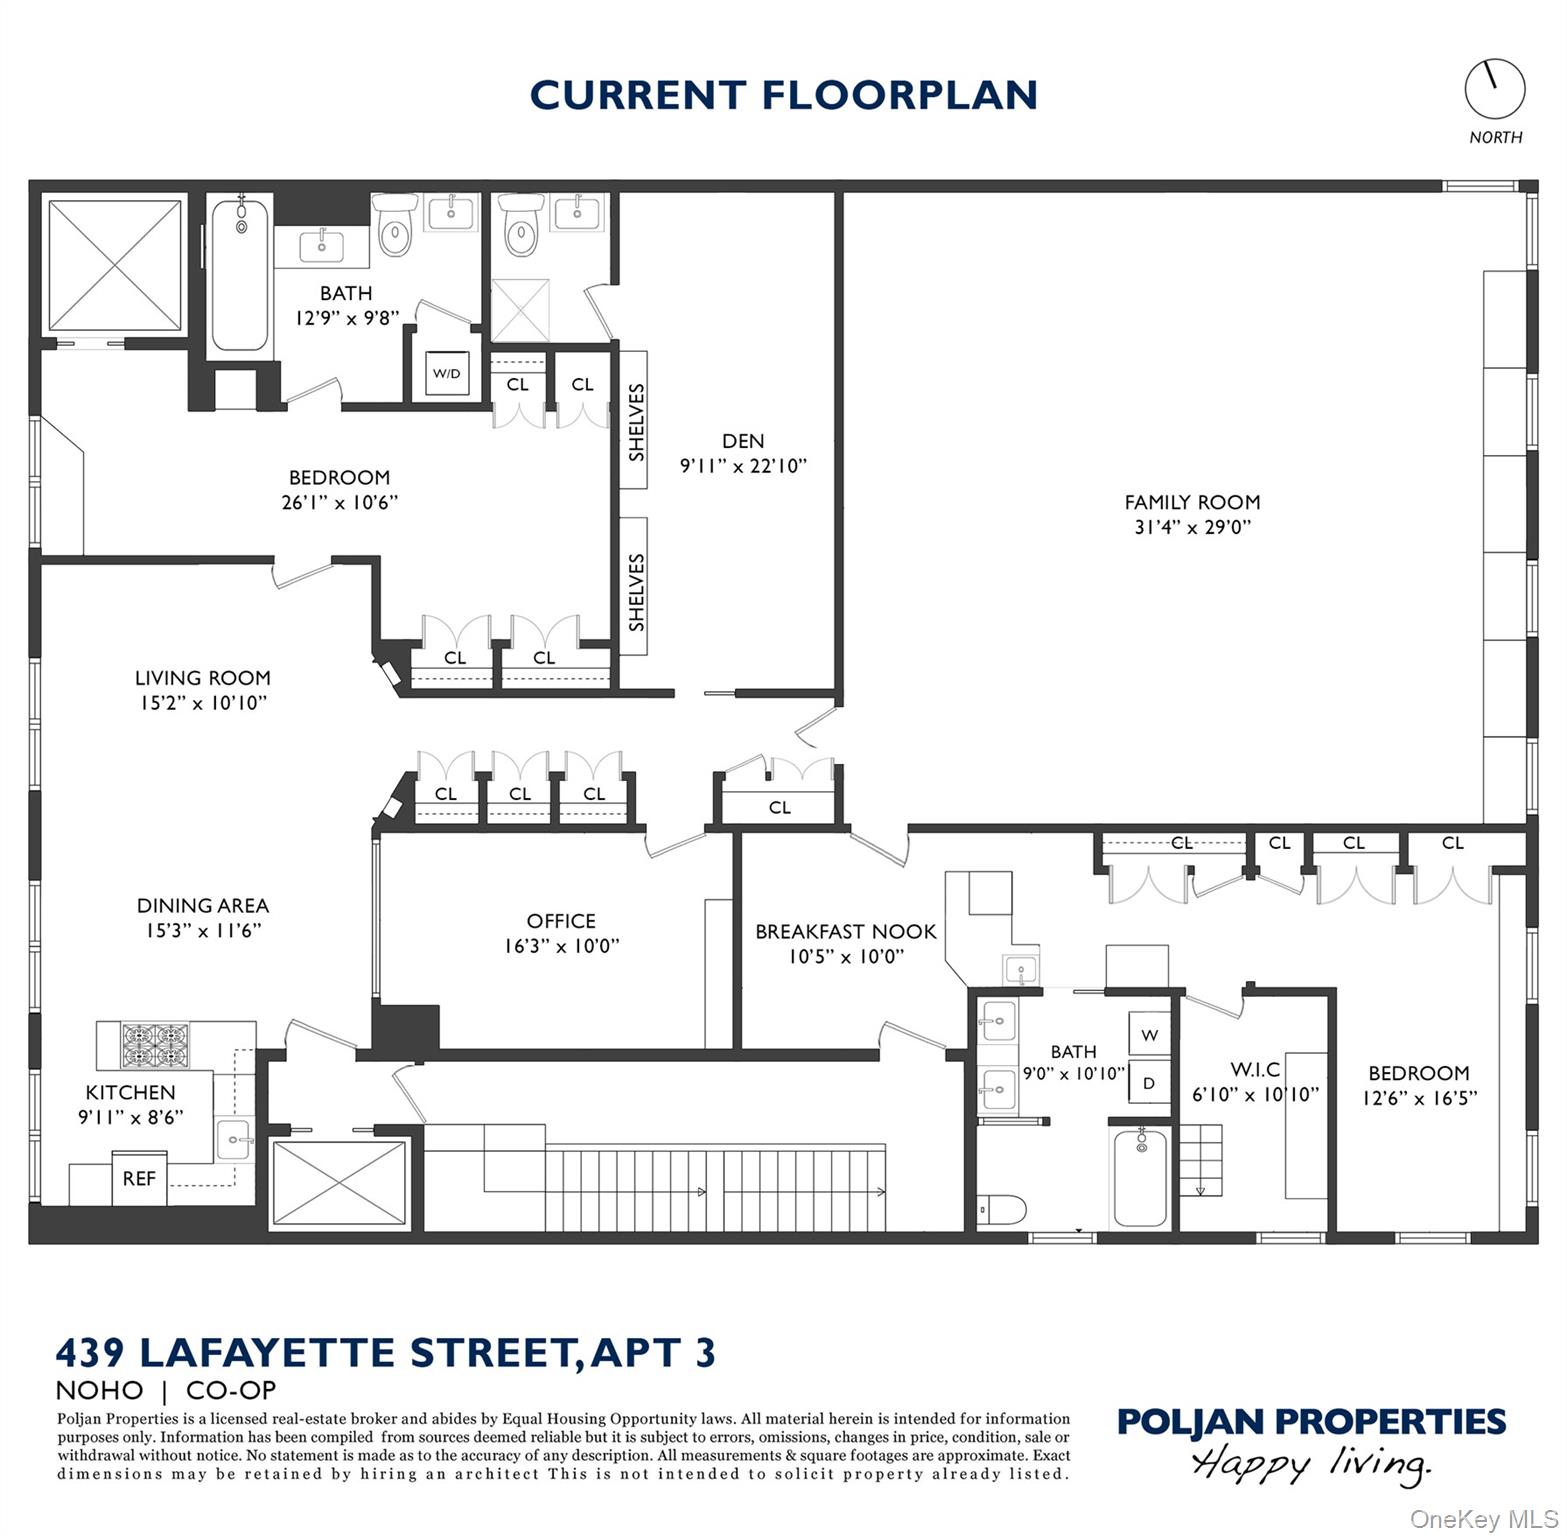
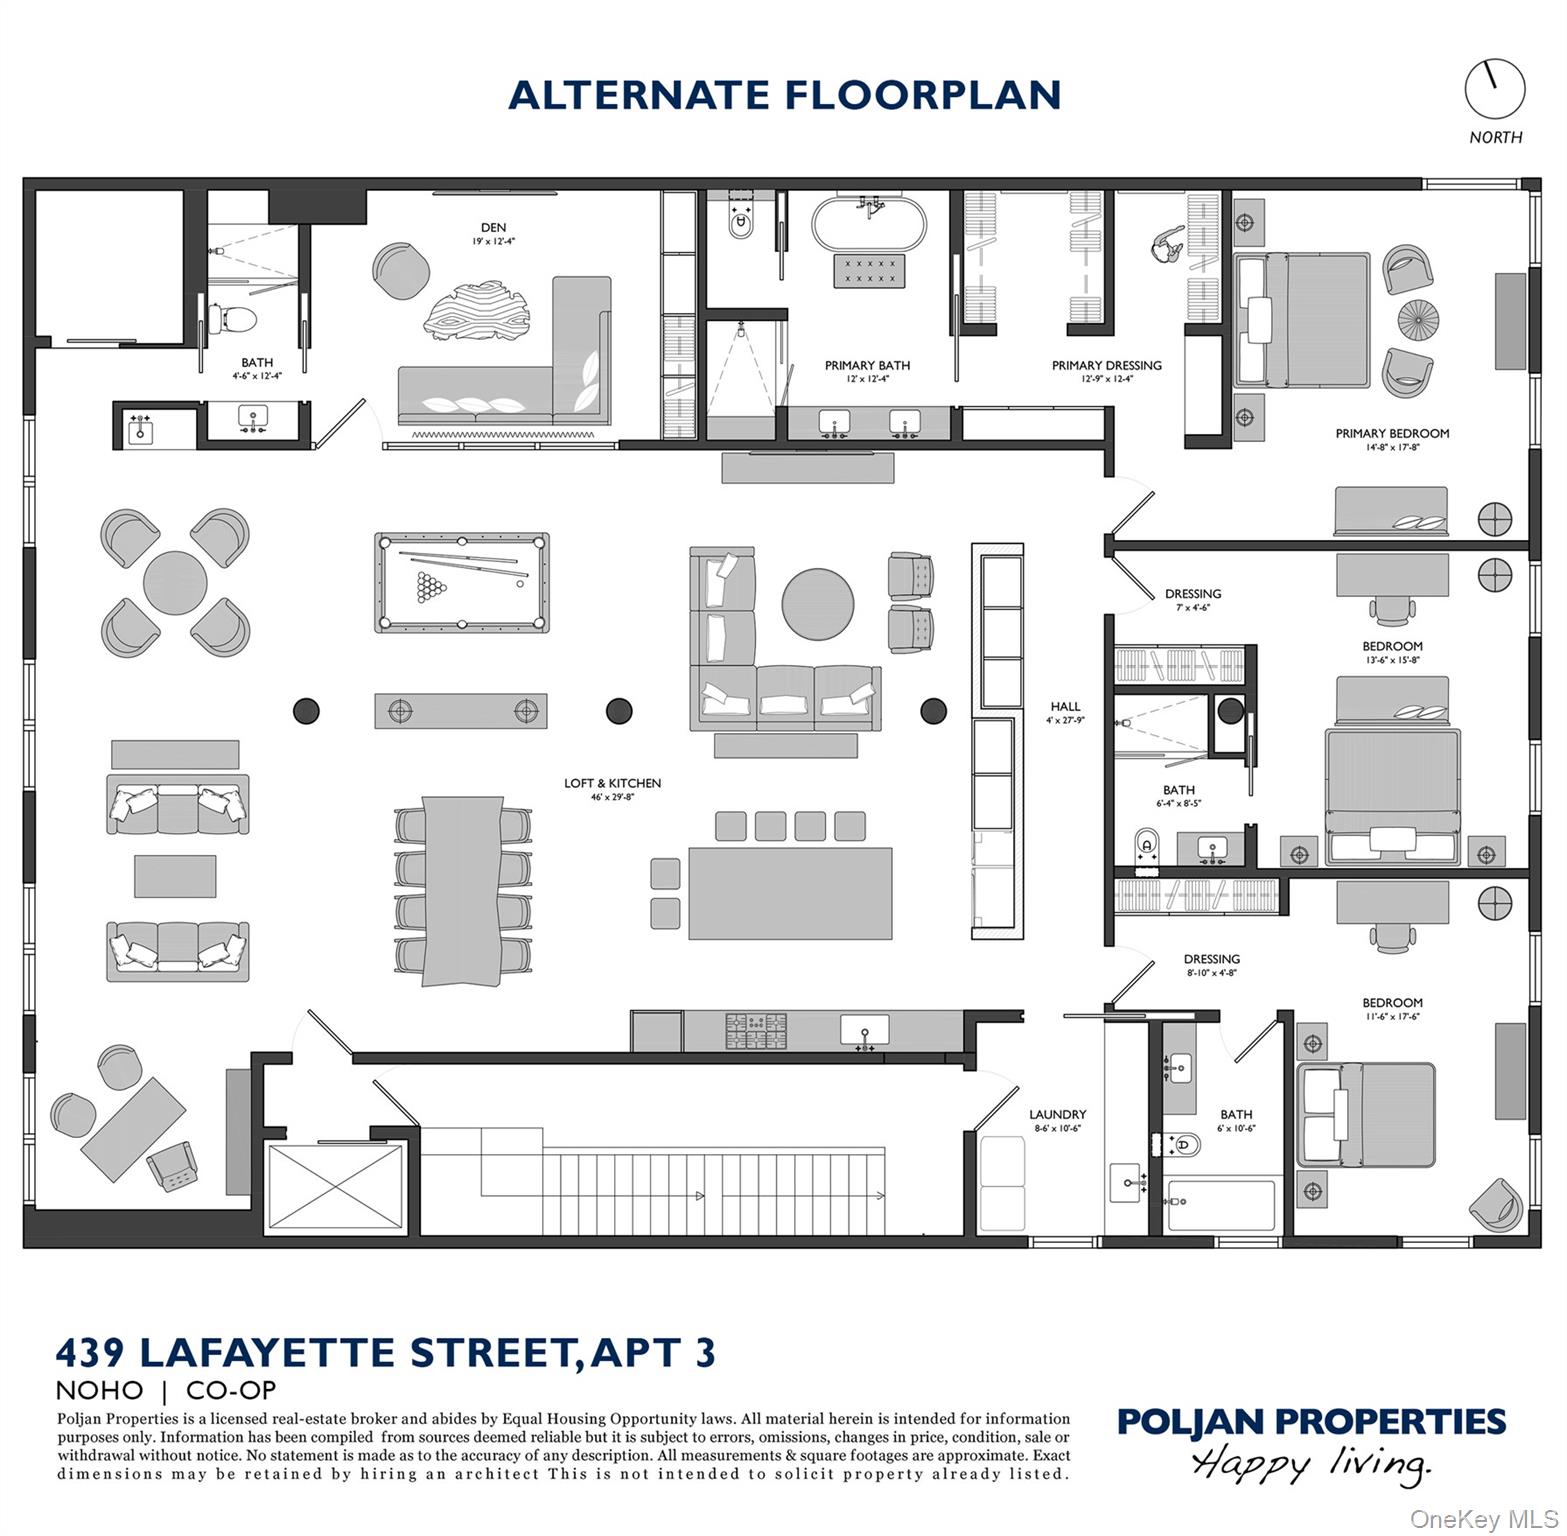
Downtown Loft Living! A rare full-floor loft in the heart of Manhattan's NoHo Historic District — more than 3,300 sq. ft. inside a landmarked cast-iron building. Currently configured as two separate apartments within a single residence, the floor can be kept as-is or combined into one sprawling, fully customized home, with the scale, character, and flexibility rarely found downtown. Apartment Features Whole Floor: • Full-floor residence, 3,300+ sq. ft. • 3 bedrooms, 3 full baths, plus den & home office • Currently configured as two separate apartments — keep or combine • 11-ft barrel-vaulted ceilings • Exposed brick walls • Exposed steel columns & beams • Hardwood flooring throughout • 13 oversized windows across four exposures • Private service elevator opens directly into the residence • Potential to add central air • Low maintenance for the square footage — $3,924/mo. Western Apartment: • Primary suite: bedroom with sitting area & two large closets • Five-fixture en-suite bath in polished cement & slate • Second full bath off the den • Chef's kitchen: white lacquer cabinetry, Bosch cooktop & dishwasher, Fhiaba refrigerator & Wolf steam oven • Dining area flowing into a generous living room • Den framed by built-in shelving • Home office / flexible interior room • In-unit washer/dryer Eastern Apartment: • Grand family room — nearly 1,000 sq. ft. of open loft volume • Separate second kitchen • Breakfast nook • Bedroom with large walk-in closet • Full bath • In-unit washer/dryer The Potential (see Alternate Floor Plan): The two apartments can be combined into a single, integrated home. As envisioned in the alternate plan: • Sprawling central loft & kitchen, approx. 46 ft long • Primary suite with dedicated dressing room & spa bath • Three additional bedrooms, each with closet or dressing space • Separate den • Dedicated laundry room Building: • Intimate seven-unit cooperative • Built 1889–1890 by architects D. & J. Jardine • Landmarked cast-iron building in the NoHo Historic District • Passenger & service elevators • Video intercom • Private basement storage • Live/work permitted • Financially sound, well-maintained building Location & Transportation: • Set at the nexus of NoHo, Greenwich Village, the East Village, SoHo & Union Square • The Public Theater is a neighbor • Near Lafayette Grand Café & Bakery, Astor Wines & Spirits & Temple Bar • The Wegmans at Astor Place close at hand • Multiple express & local subway lines • Easy access across Manhattan and Brooklyn
The details
- Price
- $5,495,000
- Type
- Co-op
- Status
- Active
- Bedrooms
- 3
- Bathrooms
- 3
- Interior
- 3,300 sq ft
- Lot
- 4,174 sq ft
- Price per sq ft
- $1,665
- Year built
- 1900
- County
- New York (Manhattan)
- MLS #
- KEY989913
Parking & daily living
- Parking
- None
- Pet policy
- Cats OK · Dogs OK
Interior & equipment
- Interior features
- Beamed Ceilings · Bidet · Chefs Kitchen · Elevator · Kitchen Island · Open Floorplan · Open Kitchen · Original Details · Primary Bathroom · Washer/Dryer Hookup
- Appliances
- Dishwasher · Dryer · Washer
- Heating
- Steam
- Cooling
- Wall/Window Unit(s)
Building & amenities
- Utilities
- Electricity Connected · Natural Gas Connected · Sewer Connected · Trash Collection Public
- Water source
- Public
- Sewer
- Public Sewer
School information
- School district
- Manhattan 2
- Elementary school
- Ps 3 Charrette School
Schools are reported in the listing and do not guarantee enrollment. Confirm eligibility with the district for this address.
Listing courtesy of Poljan Properties Inc.
Listing data is provided courtesy of OneKey® MLS through its Internet Data Exchange (IDX) program. Real estate listings held by brokerage firms other than Homix Realty Inc. are marked with the listing brokerage’s name. Information is deemed reliable but not guaranteed and should be independently verified.
© 2026 OneKey® MLS. All rights reserved. Data last updated October 4, 2026.