

Photo 1 of 15
Manhattan, NY
50 WOOSTER Street Unit 4NR
Manhattan, NY 10013
Ownership costs
- Common charges
- $1,904Billing period unreported
- Property tax
- $31,176/ year
Fees are shown as reported. Missing amounts do not mean zero; ask an advisor about current charges and any special assessments.
About this home
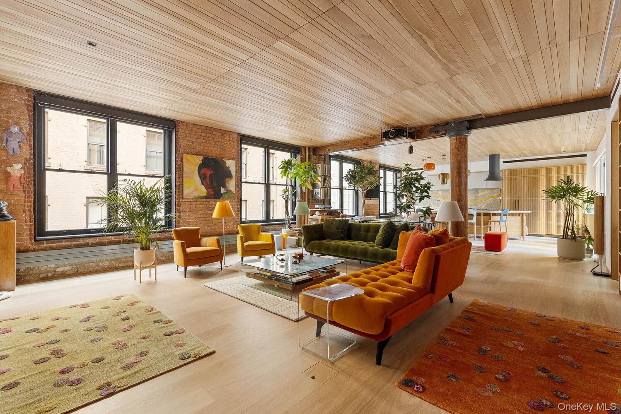
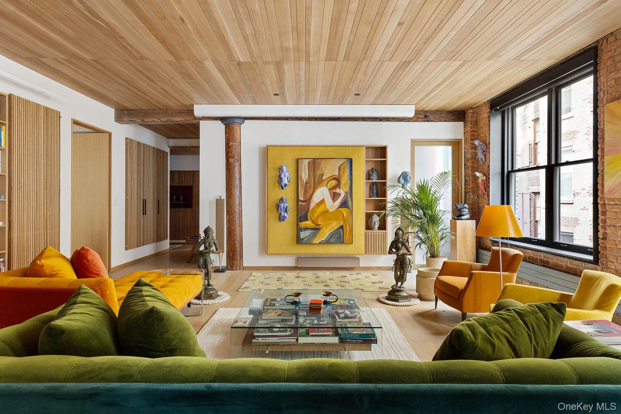
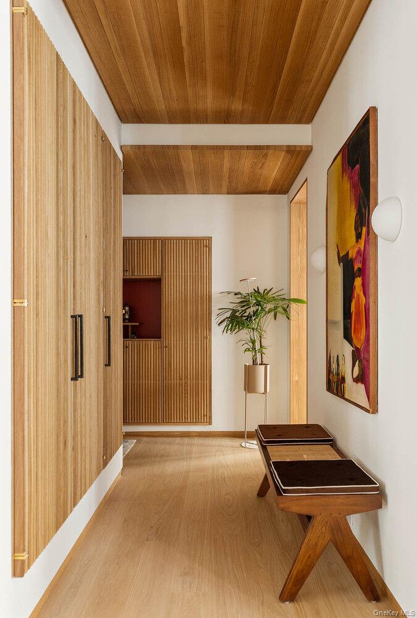
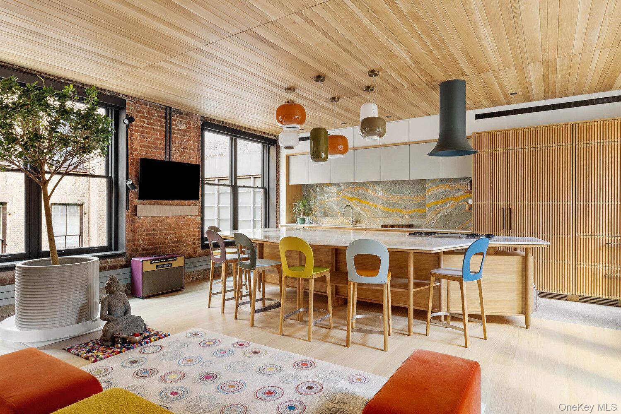
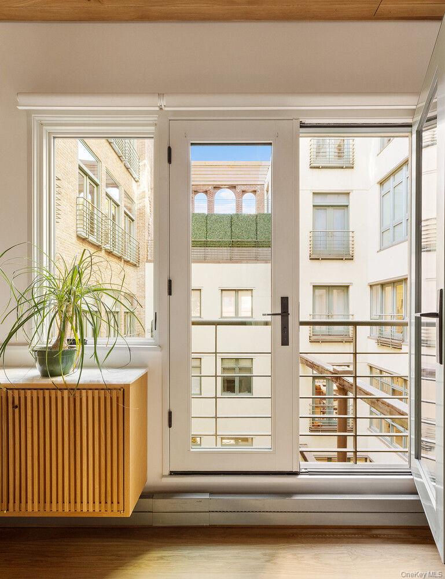
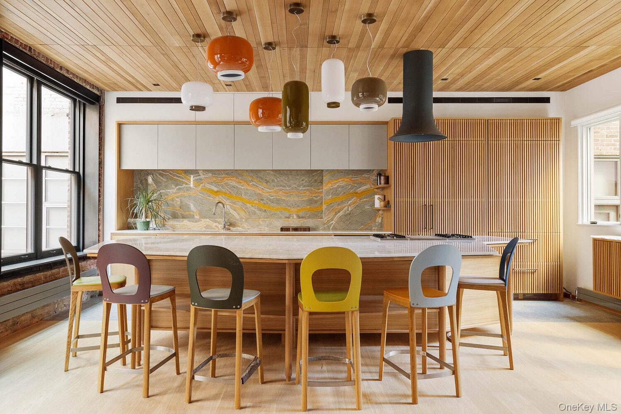
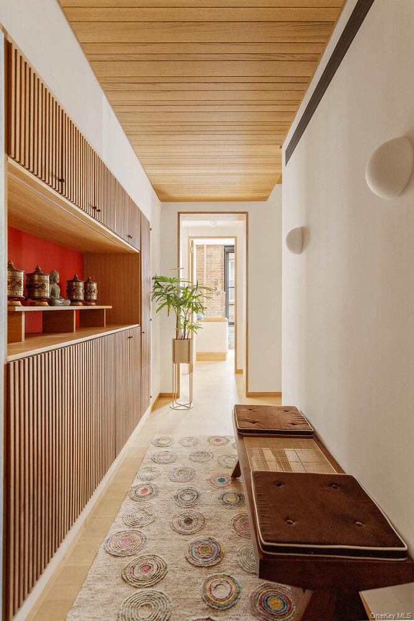
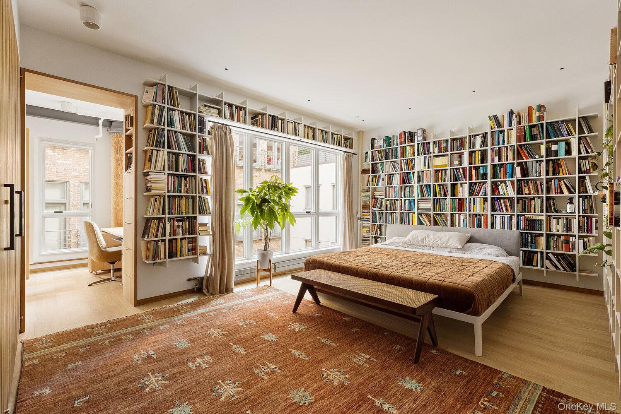
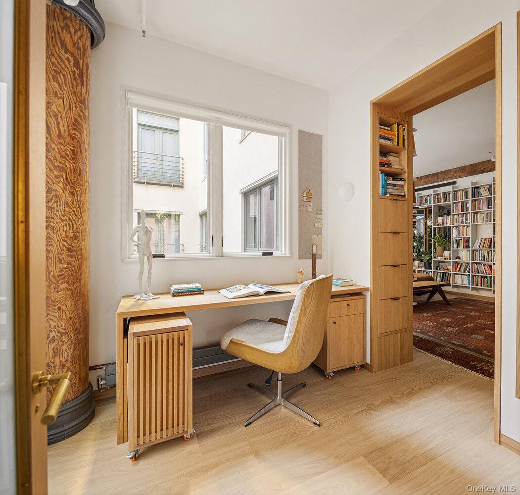
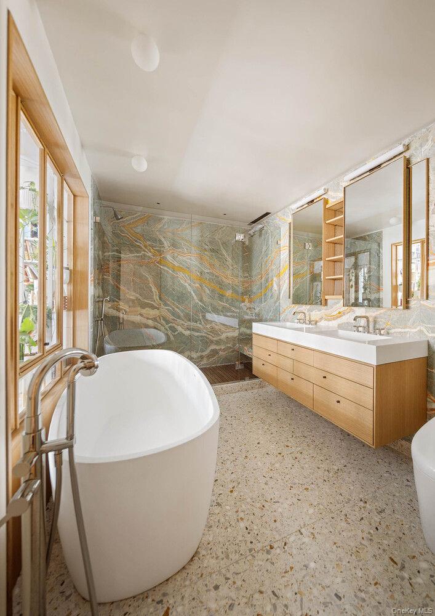
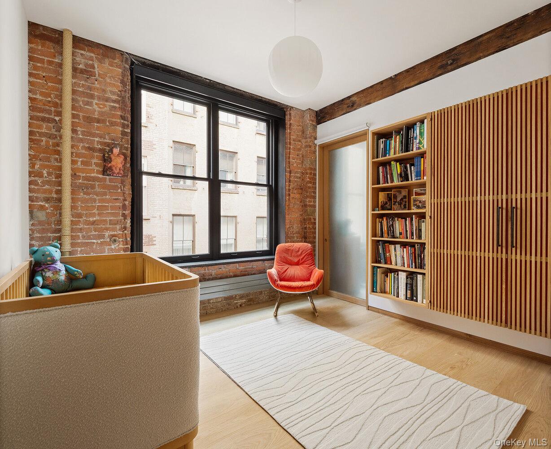
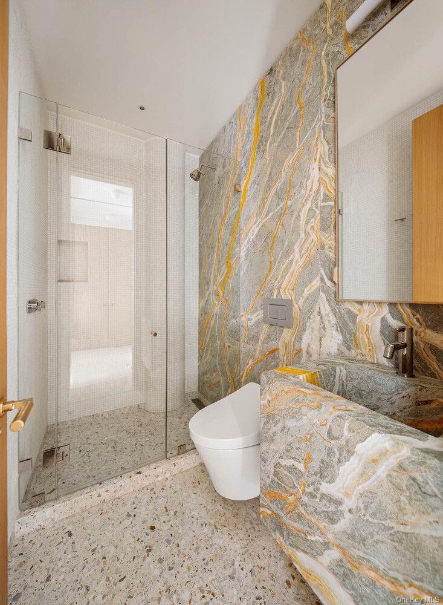
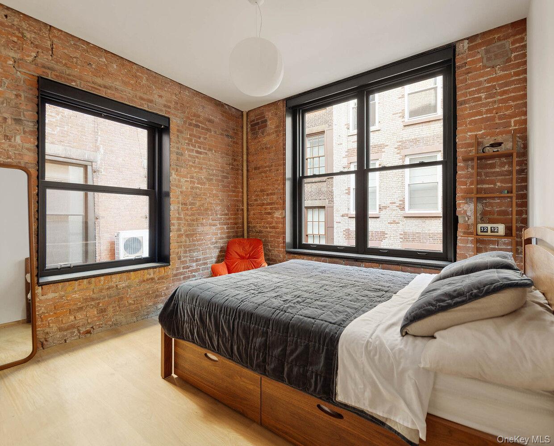
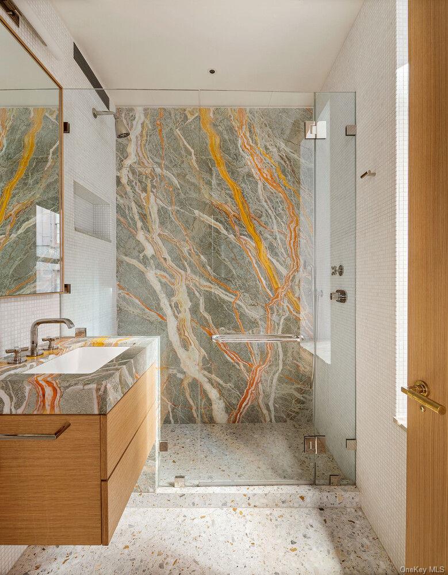
A rare, architecturally distinctive loft residence at 50 Wooster Street. Entirely renovated and meticulously designed by the award-winning architect Andrew Franz, apartment 4NR sits at approximately 2,614-square-feet and seamlessly blends historic character with a museum-quality contemporary renovation. Set on a classic cobblestone block in the heart of SoHo, the apartment offers exceptional scale, craftsmanship, and privacy, with 9'5" ceilings, exposed brick and beams, and a thoughtfully reimagined layout ideal for both grand entertaining and intimate daily living. The home is anchored by an expansive 32-foot-long great room, accommodating distinct living and dining areas while flowing effortlessly into a striking open kitchen. Designed for both form and function, the kitchen features custom cabinetry, Bianco Quarzo countertops and island, Miele appliances, and sculptural finishes including Onice Bella Rosa backsplash and Unique Blue, Gris Roulee stone lines the floor. The private quarters are exceptionally well conceived. The primary suite is a tranquil retreat with generous proportions, a dedicated dressing room, extensive custom storage, and a spa-like bath clad in dramatic Onice Bella Rosa and Van Gogh stone, terrazzo floors, a freestanding soaking tub, teak-lined shower floor, and Fantini fixtures. Two additional bedrooms are well scaled and thoughtfully detailed, complemented by a beautifully appointed secondary bath finished to the same exacting standard. Throughout the home, French oak flooring and ceilings, bespoke millwork, and custom cabinetry and doors underscore the level of craftsmanship. A dedicated office off the primary suite, abundant storage, and a discreet laundry area further enhance functionality. The apartment is professionally soundproofed, significantly dampening sound transmission from above and below, creating a notably quiet living environment. Designed with modern living in mind, the residence is fully wired with built-in connections for a Bang & Olufsen surround sound system, and a Sony high-definition projector with a 10' x 10' Stewart screen, offering a true in-home cinema experience. Lutron HomeWorks lighting and shade control with curated decorative lighting from Allied Maker and Foscarini complete the home's sophisticated technological and aesthetic profile. Located in a quintessential SoHo loft building, moments from world-class dining, galleries, and shopping, this exceptional residence offers a rare opportunity to own a turnkey, design-forward home where every detail has been considered.
The details
- Price
- $7,995,000
- Type
- Condo
- Status
- Active
- Bedrooms
- 3
- Bathrooms
- 3
- Interior
- 2,614 sq ft
- Price per sq ft
- $3,059
- Year built
- 1895
- County
- New York (Manhattan)
- MLS #
- KEY1052674
Parking & daily living
- Garage spaces
- 0
- Pet policy
- No
Interior & equipment
- Appliances
- None
School information
- School district
- Contact Agent
- High school
- Contact Agent
Schools are reported in the listing and do not guarantee enrollment. Confirm eligibility with the district for this address.
Listing courtesy of Serhant LLC
Listing data is provided courtesy of OneKey® MLS through its Internet Data Exchange (IDX) program. Real estate listings held by brokerage firms other than Homix Realty Inc. are marked with the listing brokerage’s name. Information is deemed reliable but not guaranteed and should be independently verified.
© 2026 OneKey® MLS. All rights reserved. Data last updated October 3, 2026.